New
Can Ofira
Charming country house with 7 bedrooms and large garden near San Rafael€3,500,000
Ref: 7895
House
Buscastells
7
4
560m2
15073m2
Features
<15 mins to Beach<15 mins to Ibiza TownAir-ConditioningBalconyCountry viewsFenced-in plotFireplaceGardenGuest HouseHeatingHot TubLarge garageLawn AreaLocal AmenitiesModernisation requiredOptic Fibre InternetParkingPeaceful areaRoof TerraceTelephoneTerraceWest FacingWheel Chair Friendly
"Can Ofira", for sale with Prestige Properties Ibiza, is a substantial country residence offering 560 m² of built area, set within a private, fully fenced rustic plot of 15,073 m². Combining generous living spaces, traditional architectural details and a separate guest apartment, this seven-bedroom property offers considerable versatility for family living and entertaining. Surrounded by established gardens and outdoor relaxation areas, the house enjoys a peaceful countryside setting while remaining within easy reach of Ibiza's main towns, beaches and essential services. Well maintained overall, it also presents an appealing opportunity for its future owners to introduce contemporary updates according to their personal taste.
ACCESS, ENTRANCE AND PARKING
Access to the property is via a quiet, unpaved residential road leading off the main road. The plot is fully fenced, ensuring privacy and security. A designated outdoor parking area includes a covered carport, while the spacious basement features a substantial garage with capacity for at least six vehicles.
DISTRIBUTION
The residence is arranged over several levels and incorporates an older section that has been thoughtfully adapted to provide independent guest accommodation. With approximately 480 m² of living space, the property offers a versatile layout with generous bedrooms, multiple living areas and practical service spaces, making it particularly well suited to extended families or owners who frequently welcome guests.
The basement, extending to approximately 138 m², provides extensive garage space alongside a dedicated laundry area and technical rooms, ensuring ample room for storage, household operations and the practical requirements of a residence of this size.
The ground floor, measuring approximately 161.55 m², is centred around a spacious living and dining area, where a wood-burning stove and underfloor heating create a warm and welcoming atmosphere during the cooler months. A separate, fully equipped kitchen with an adjoining pantry offers a functional setting for both everyday living and entertaining. Conveniently positioned behind the kitchen is an en-suite staff bedroom, providing discreet accommodation for household personnel or additional guests. This level also features two generously sized double bedrooms, a bathroom with a shower and a separate guest toilet.
An internal staircase leads to the first floor, extending to approximately 181.44 m², which offers additional living spaces designed for comfort and privacy. A second spacious living room provides an inviting retreat for relaxation or family gatherings, complemented by two further double bedrooms, a bathroom with a shower and a separate guest toilet. A private balcony provides a pleasant outdoor space from which to appreciate the surrounding countryside. From the upper living area, an adjoining room, ideally suited as a home office, study or reading room, connects to the original section of the residence, which has been adapted into a charming independent guest apartment.
This guest accommodation features a living room with a wood-burning fireplace, a compact kitchenette, a double bedroom and a bathroom with a bathtub. Depending on individual needs, the living room could also be arranged to accommodate additional sleeping space, further enhancing the property's versatility.
The thoughtful distribution of living areas allows the residence to function as one substantial family home while also offering the possibility of greater privacy and independence for guests, extended family members or household staff.
Presented in good overall condition, the property retains much of its traditional character while offering exciting potential for selective modernisation. Its generous proportions, flexible layout and established architectural features provide an excellent foundation for creating a more contemporary countryside residence without compromising the authentic charm of the original home.
EXTERIOR
Set within an expansive 15,073 m² fully fenced rustic plot, the property enjoys beautifully established gardens, generous lawns and a variety of inviting outdoor living areas. Natural stone walls and traditional wooden details enhance the property's authentic Mediterranean charm, while several terraces provide idyllic settings for alfresco dining, entertaining or simply unwinding in the peaceful countryside surroundings. A particularly distinctive feature is the impressive 5 x 10 metre hot tub with a counter-current system, surrounded by a spacious wooden sunbathing deck. This dedicated wellness area creates an inviting retreat for relaxation, sunbathing and enjoying Ibiza's exceptional Mediterranean climate throughout much of the year. With its extensive private grounds, mature gardens and thoughtfully distributed outdoor spaces, the estate offers an appealing balance of tranquillity, privacy and opportunities for entertaining, making it an ideal countryside retreat for families and those who appreciate a relaxed Mediterranean lifestyle.
TECHNICAL EQUIPMENT
The property s equipped with an oil-fired central heating system with underfloor heating, ensuring a comfortable living environment during the cooler months. Several wood-burning stoves and traditional fireplaces provide additional warmth while enhancing the cosy and inviting atmosphere of the main living areas. Air-conditioning units offer climate control during Ibiza's warmer seasons. Throughout the residence, double-glazed windows and wooden carpentry combine practical comfort with traditional architectural character, while built-in wardrobes provide convenient storage. The property features two fully fitted kitchens, serving the main residence and the independent guest apartment, alongside dedicated laundry, utility and technical facilities in the basement. Water is supplied by a private licensed well, supplemented by a cistern, while mains electricity and a fibre-optic internet connection ensure essential modern conveniences. Two septic tanks serve the property's wastewater requirements. These established installations provide a solid infrastructure for comfortable year-round living, with the potential for further technical upgrades and modernisation according to the preferences of future owners.
LOCATION, VIEWS AND ORIENTATION
The house enjoys a peaceful countryside setting, combining privacy and tranquillity with convenient access to Ibiza's main towns and western coastline. Its west-facing orientation offers beautiful open views across fields and rolling green hills, with the last rays of sunshine bathing the landscape in spectacular sunset colours throughout the year. The beaches of Cala Gració and Cala Salada are approximately 15 minutes away by car, while Sant Antoni de Portmany, with its marina, restaurants, shops and everyday amenities, is just 10 to 15 minutes away. Ibiza Town can be reached in less than 20 minutes, while Santa Gertrudis and Morna International College are approximately 15 minutes away. Ibiza Airport is around 25 minutes by car. Offering an ideal balance of rural serenity, beautiful sunset atmosphere and proximity to essential amenities, the property is perfectly suited for both year-round living and relaxing Mediterranean escapes.
EXTRA INFORMATION: An additional neighbouring rustic plot of approximately 15,000 m² may also be available for separate purchase, presenting an interesting opportunity for buyers seeking additional land or potential future development. Based on the information currently available to the agency, the plot is understood to offer potential for the construction of a second residence with a swimming pool, subject to applicable planning regulations and official approvals. Please note: No building rights or planning permissions are guaranteed. Interested buyers are strongly advised to engage an independent lawyer and architect to verify the plot's legal and planning status, building eligibility and development potential with the relevant authorities before committing to a purchase.
IDEAL FOR
"Can Ofira" is a charming countryside finca combining privacy, traditional Ibizan character and generous living spaces. With an independent guest apartment, spacious gardens and a convenient location near Ibiza Town, Santa Gertrudis and the west coast beaches, it is ideal as a family home or holiday retreat. The property also offers excellent potential for modernisation and the possibility of separately acquiring a neighbouring plot, subject to independent legal and planning verification. A characterful finca with the potential to create a truly unique home in Ibiza.
Don't miss out on this opportunity and schedule your viewing. We also offer virtual tours on request. For more information or to arrange a visit, contact us by phone at +34 971 19 04 55, by email at [email protected], or by completing the contact form below.
The information provided regarding this property is for guidance only and has been obtained from the sources available to the agency at the time of its registration. However, its accuracy cannot be guaranteed, and you are advised to verify all details before making any commitment.
ACCESS, ENTRANCE AND PARKING
Access to the property is via a quiet, unpaved residential road leading off the main road. The plot is fully fenced, ensuring privacy and security. A designated outdoor parking area includes a covered carport, while the spacious basement features a substantial garage with capacity for at least six vehicles.
DISTRIBUTION
The residence is arranged over several levels and incorporates an older section that has been thoughtfully adapted to provide independent guest accommodation. With approximately 480 m² of living space, the property offers a versatile layout with generous bedrooms, multiple living areas and practical service spaces, making it particularly well suited to extended families or owners who frequently welcome guests.
The basement, extending to approximately 138 m², provides extensive garage space alongside a dedicated laundry area and technical rooms, ensuring ample room for storage, household operations and the practical requirements of a residence of this size.
The ground floor, measuring approximately 161.55 m², is centred around a spacious living and dining area, where a wood-burning stove and underfloor heating create a warm and welcoming atmosphere during the cooler months. A separate, fully equipped kitchen with an adjoining pantry offers a functional setting for both everyday living and entertaining. Conveniently positioned behind the kitchen is an en-suite staff bedroom, providing discreet accommodation for household personnel or additional guests. This level also features two generously sized double bedrooms, a bathroom with a shower and a separate guest toilet.
An internal staircase leads to the first floor, extending to approximately 181.44 m², which offers additional living spaces designed for comfort and privacy. A second spacious living room provides an inviting retreat for relaxation or family gatherings, complemented by two further double bedrooms, a bathroom with a shower and a separate guest toilet. A private balcony provides a pleasant outdoor space from which to appreciate the surrounding countryside. From the upper living area, an adjoining room, ideally suited as a home office, study or reading room, connects to the original section of the residence, which has been adapted into a charming independent guest apartment.
This guest accommodation features a living room with a wood-burning fireplace, a compact kitchenette, a double bedroom and a bathroom with a bathtub. Depending on individual needs, the living room could also be arranged to accommodate additional sleeping space, further enhancing the property's versatility.
The thoughtful distribution of living areas allows the residence to function as one substantial family home while also offering the possibility of greater privacy and independence for guests, extended family members or household staff.
Presented in good overall condition, the property retains much of its traditional character while offering exciting potential for selective modernisation. Its generous proportions, flexible layout and established architectural features provide an excellent foundation for creating a more contemporary countryside residence without compromising the authentic charm of the original home.
EXTERIOR
Set within an expansive 15,073 m² fully fenced rustic plot, the property enjoys beautifully established gardens, generous lawns and a variety of inviting outdoor living areas. Natural stone walls and traditional wooden details enhance the property's authentic Mediterranean charm, while several terraces provide idyllic settings for alfresco dining, entertaining or simply unwinding in the peaceful countryside surroundings. A particularly distinctive feature is the impressive 5 x 10 metre hot tub with a counter-current system, surrounded by a spacious wooden sunbathing deck. This dedicated wellness area creates an inviting retreat for relaxation, sunbathing and enjoying Ibiza's exceptional Mediterranean climate throughout much of the year. With its extensive private grounds, mature gardens and thoughtfully distributed outdoor spaces, the estate offers an appealing balance of tranquillity, privacy and opportunities for entertaining, making it an ideal countryside retreat for families and those who appreciate a relaxed Mediterranean lifestyle.
TECHNICAL EQUIPMENT
The property s equipped with an oil-fired central heating system with underfloor heating, ensuring a comfortable living environment during the cooler months. Several wood-burning stoves and traditional fireplaces provide additional warmth while enhancing the cosy and inviting atmosphere of the main living areas. Air-conditioning units offer climate control during Ibiza's warmer seasons. Throughout the residence, double-glazed windows and wooden carpentry combine practical comfort with traditional architectural character, while built-in wardrobes provide convenient storage. The property features two fully fitted kitchens, serving the main residence and the independent guest apartment, alongside dedicated laundry, utility and technical facilities in the basement. Water is supplied by a private licensed well, supplemented by a cistern, while mains electricity and a fibre-optic internet connection ensure essential modern conveniences. Two septic tanks serve the property's wastewater requirements. These established installations provide a solid infrastructure for comfortable year-round living, with the potential for further technical upgrades and modernisation according to the preferences of future owners.
LOCATION, VIEWS AND ORIENTATION
The house enjoys a peaceful countryside setting, combining privacy and tranquillity with convenient access to Ibiza's main towns and western coastline. Its west-facing orientation offers beautiful open views across fields and rolling green hills, with the last rays of sunshine bathing the landscape in spectacular sunset colours throughout the year. The beaches of Cala Gració and Cala Salada are approximately 15 minutes away by car, while Sant Antoni de Portmany, with its marina, restaurants, shops and everyday amenities, is just 10 to 15 minutes away. Ibiza Town can be reached in less than 20 minutes, while Santa Gertrudis and Morna International College are approximately 15 minutes away. Ibiza Airport is around 25 minutes by car. Offering an ideal balance of rural serenity, beautiful sunset atmosphere and proximity to essential amenities, the property is perfectly suited for both year-round living and relaxing Mediterranean escapes.
EXTRA INFORMATION: An additional neighbouring rustic plot of approximately 15,000 m² may also be available for separate purchase, presenting an interesting opportunity for buyers seeking additional land or potential future development. Based on the information currently available to the agency, the plot is understood to offer potential for the construction of a second residence with a swimming pool, subject to applicable planning regulations and official approvals. Please note: No building rights or planning permissions are guaranteed. Interested buyers are strongly advised to engage an independent lawyer and architect to verify the plot's legal and planning status, building eligibility and development potential with the relevant authorities before committing to a purchase.
IDEAL FOR
"Can Ofira" is a charming countryside finca combining privacy, traditional Ibizan character and generous living spaces. With an independent guest apartment, spacious gardens and a convenient location near Ibiza Town, Santa Gertrudis and the west coast beaches, it is ideal as a family home or holiday retreat. The property also offers excellent potential for modernisation and the possibility of separately acquiring a neighbouring plot, subject to independent legal and planning verification. A characterful finca with the potential to create a truly unique home in Ibiza.
Don't miss out on this opportunity and schedule your viewing. We also offer virtual tours on request. For more information or to arrange a visit, contact us by phone at +34 971 19 04 55, by email at [email protected], or by completing the contact form below.
The information provided regarding this property is for guidance only and has been obtained from the sources available to the agency at the time of its registration. However, its accuracy cannot be guaranteed, and you are advised to verify all details before making any commitment.
Find out more about Can Ofira

See you soon!
Interested?
To find out more and receive the full information pack about this property...
Close to
BeachesHarboursIbiza TownKids Activities Local shopsShopping CentreSports CentreVillageProperty Location

Pending Energy Certificate
Protecting Ibiza
One Sale at a Time

New Search
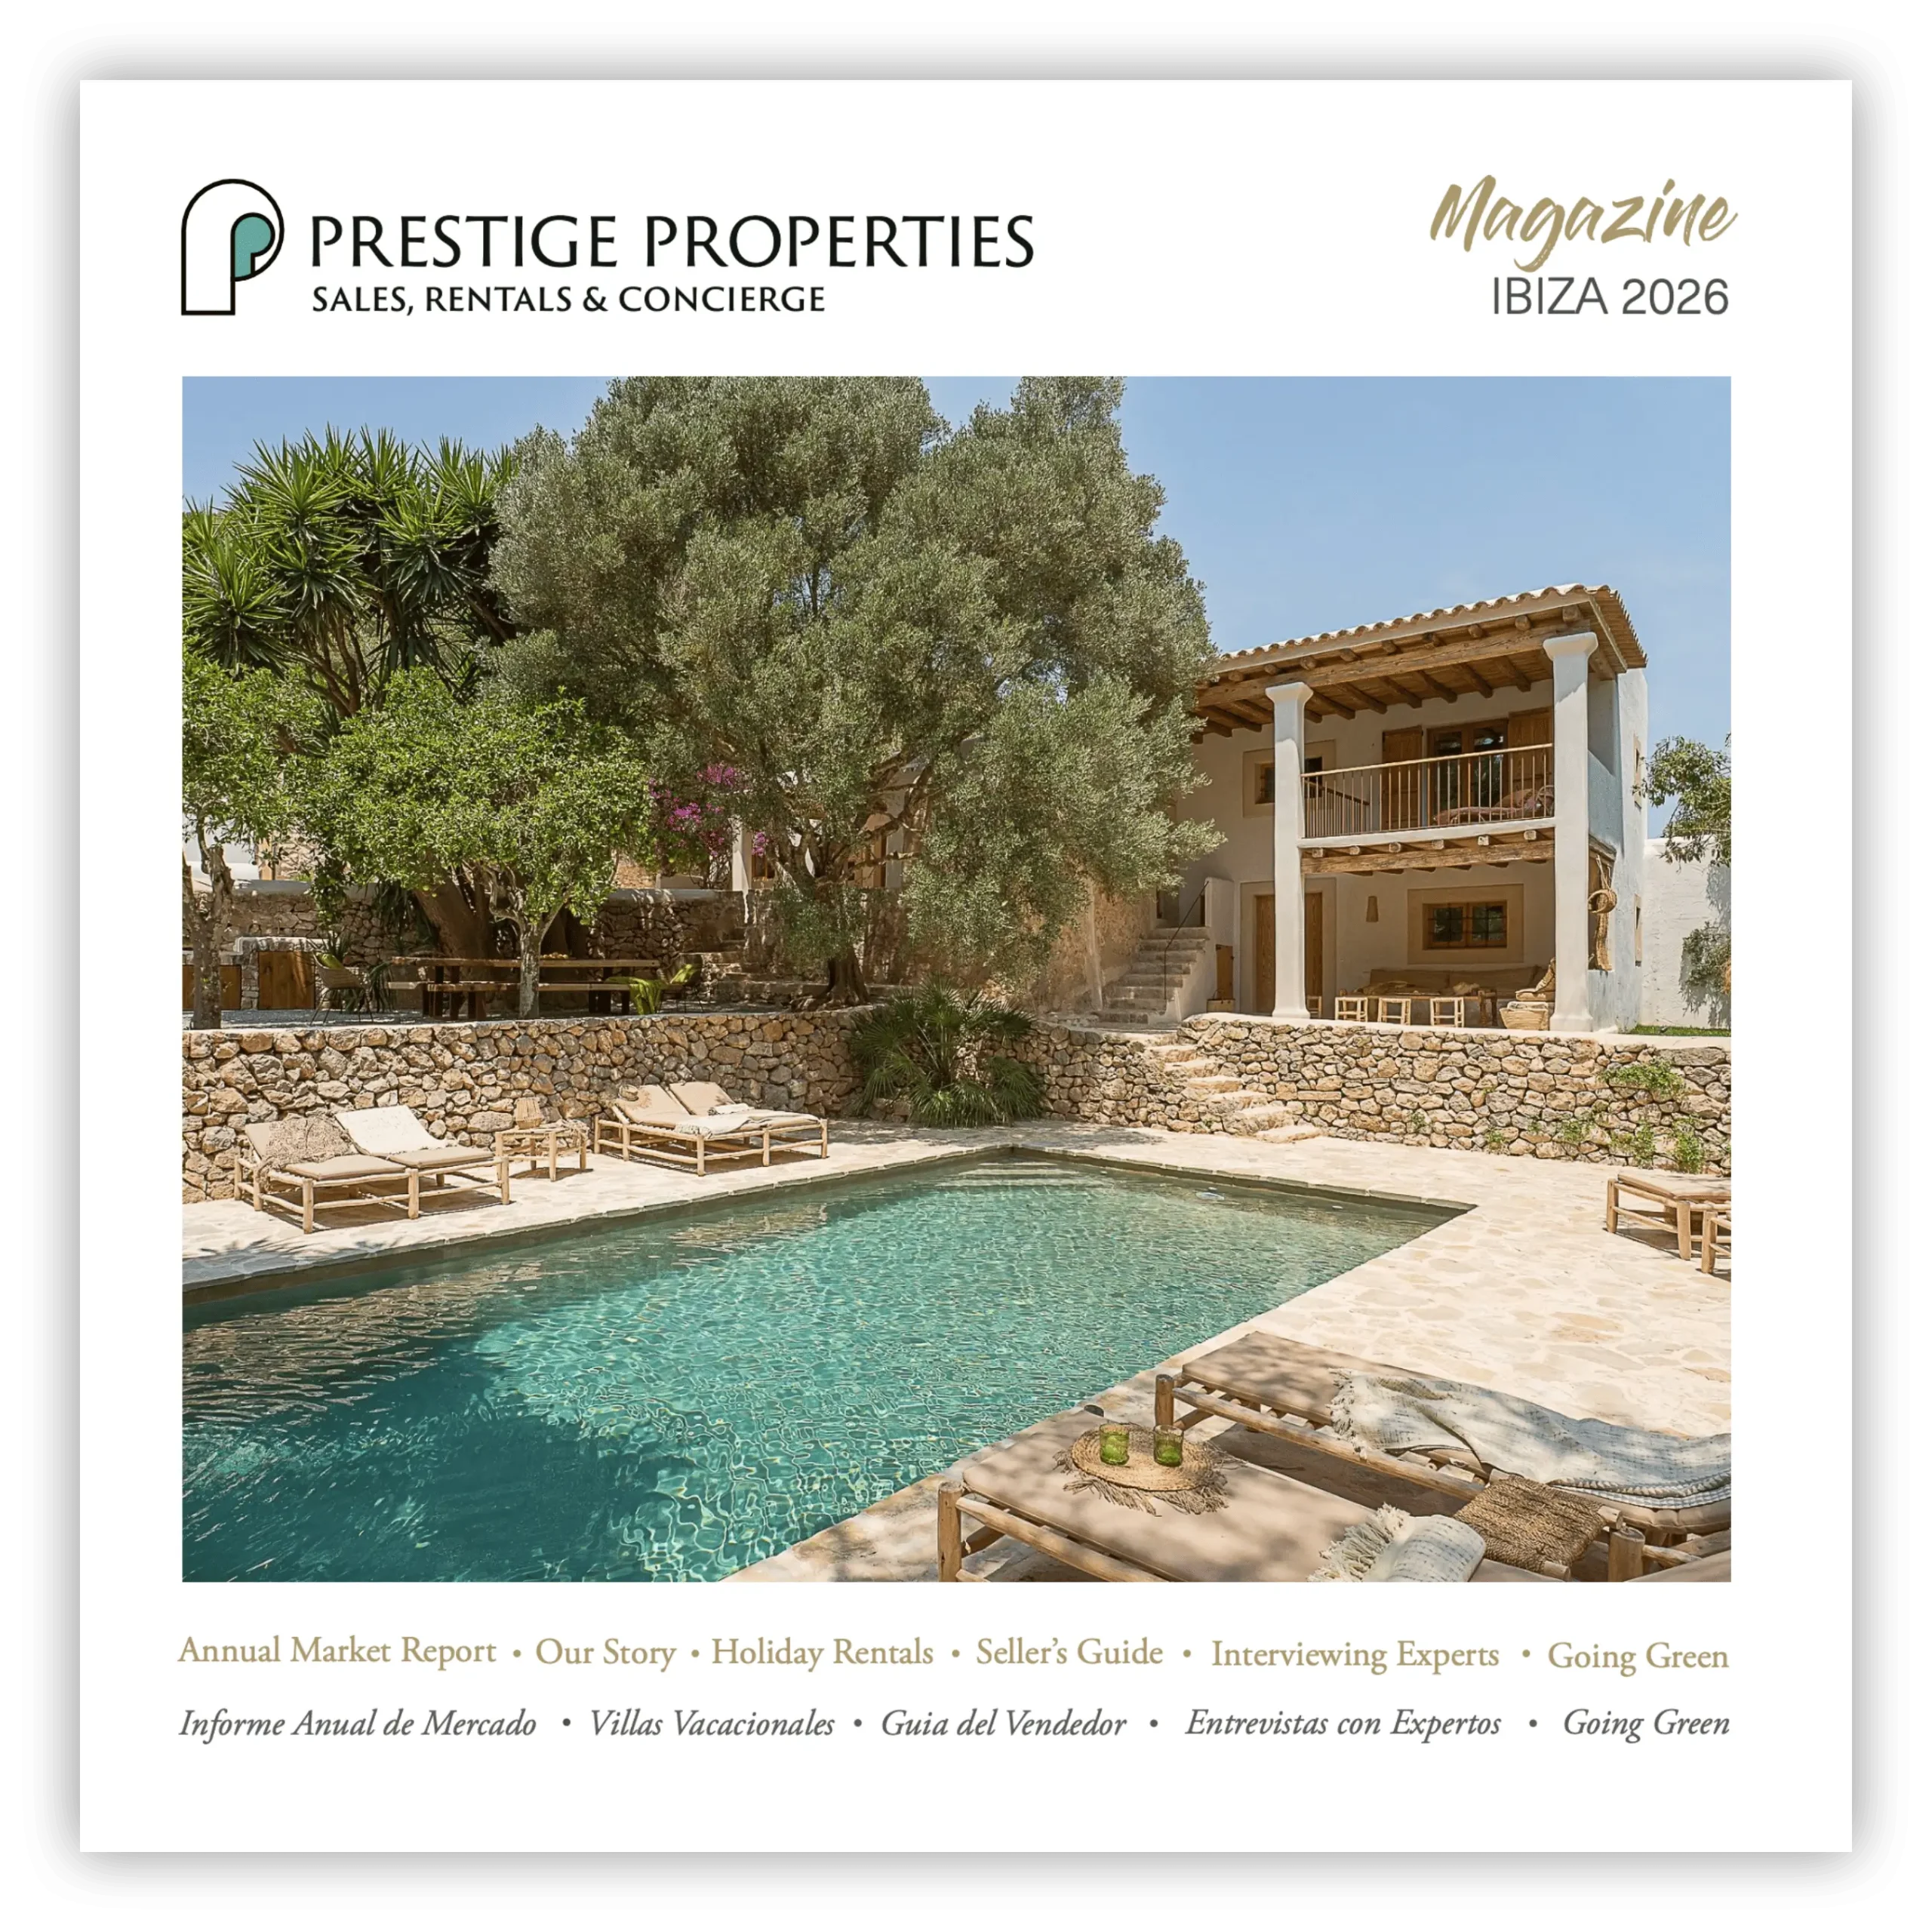
See the latest issue of our Prestige Properties Magazine, full of Ibiza's most beautiful homes and useful content.
Sign up!
Get the latest properties straight to your inbox and make sure you never miss out!
Similar Properties


Cala Salada
€4,700,000
Villa Aqua
"Villa Aqua" for sale with Prestige Properties Ibiza, is an exceptional contemporary residence situated in one of the most exclusive residential areas on Ibiza's coveted west coast. Just a short stroll from the crystal-clear waters of Cala Salada and Cala Saladeta, this newly built villa combines refined architecture with an outstanding natural setting, offering a unique lifestyle defined by privacy, comfort and spectacular sea views.
Designed to embrace its privileged surroundings, the property enjoys an abundance of natural light and seamless transitions between interior and exterior spaces. Every detail has been carefully considered to create an elegant yet welcoming atmosphere, where premium materials, timeless design and generous proportions come together effortlessly.
Set within a gated residential community with restricted access for residents, the villa offers peace and security while remaining within easy reach of San Antonio, San José, Ibiza Town and the international airport. The combination of its prestigious location, breathtaking sunsets and contemporary luxury makes this a truly remarkable home on Ibiza's west coast.
ACCESS, ENTRANCE AND PARKING
The property is located within an exclusive residential community with restricted access, ensuring privacy and tranquillity. The villa is distributed over three levels, all connected by a private lift for maximum convenience. The lower level accommodates an impressive private garage of approximately 169 m², offering space for more than four vehicles as well as a Zodiac or small boat. A spacious basement and dedicated technical room complete this level.
DISTRIBUTION
With approximately 484 m² of built area, the villa has been designed to maximise natural light, spaciousness and uninterrupted sea views. The main living area centres around an elegant designer kitchen with a central island, flowing seamlessly into the open-plan dining and living room. Expansive floor-to-ceiling sliding doors connect the interior directly with the generous terraces, creating a harmonious indoor-outdoor lifestyle.
The property offers five generously proportioned bedrooms, each featuring bespoke fitted wardrobes, an en-suite bathroom and direct access to outdoor terraces. One of the suites enjoys the distinctive feature of a panoramic window overlooking the elegant waterfall flowing into the swimming pool, creating a unique architectural focal point. A guest toilet completes the accommodation.
EXTERIOR
The landscaped gardens have been designed to make the most of Ibiza's exceptional climate. At the heart of the outdoor areas lies a spectacular 13-metre swimming pool surrounded by expansive sun terraces, elegant lounge areas and multiple spaces for relaxation and entertaining.
Several terraces, together with a generous rooftop solarium and a beautifully designed barbecue area, provide exceptional settings to enjoy the island's renowned sunsets overlooking the Mediterranean Sea. A striking jacuzzi with a transparent floor adds an exclusive architectural element, further enhancing the property's sophisticated outdoor lifestyle.
TECHNICAL EQUIPMENT
The villa is equipped with integrated hot and cold air conditioning, a private lift serving all floors, mains electricity and mains water. Constructed to a high standard using premium materials and refined finishes throughout, the property is offered fully furnished, allowing immediate enjoyment of this exceptional residence.
LOCATION, VIEWS AND ORIENTATION
Positioned on Ibiza's highly desirable west coast, just a short walk from Cala Salada and Cala Saladeta, the villa enjoys panoramic views across the Mediterranean Sea, the surrounding coastline and rolling hills. The area is celebrated for its crystal-clear waters, protected natural beauty and some of Ibiza's most spectacular sunsets. Despite its peaceful setting, San Antonio's promenade, restaurants, beach clubs, marinas and everyday amenities are only minutes away, while San José, Ibiza Town and the airport remain easily accessible.
IDEAL FOR
"Villa Aqua" is ideal for those seeking a newly built luxury residence in one of Ibiza's most prestigious coastal locations, where contemporary architecture, complete privacy and exceptional sea views create an outstanding Mediterranean retreat. Equally suited as a refined permanent home or an exclusive holiday residence, it offers an effortless lifestyle close to beautiful beaches while remaining connected to the island's finest amenities.
Don't miss out on this opportunity and schedule your viewing. We also offer virtual tours on request. For more information or to arrange a visit, contact us by phone at +34 971 19 04 55, by email at [email protected], or by completing the contact form below.
The information provided regarding this property is for guidance only and has been obtained from the sources available to the agency at the time of its registration. However, its accuracy cannot be guaranteed, and you are advised to verify all details before making any commitment.
Ref: 7832
View Property


Benimussa (San Antonio)
€2,995,000
Can Musa
"Can Musa" for sale with Prestige Properties Ibiza, this charming detached residence offers a private and relaxed lifestyle in a highly convenient location on the island's sought-after west coast. Set within a 1,200 m² plot, the property combines comfortable family living with versatile guest accommodation and inviting outdoor spaces designed for year-round enjoyment. Surrounded by mature vegetation and a tropical garden atmosphere, the house enjoys a sense of tranquillity and privacy while remaining within easy reach of restaurants, shops and everyday amenities. A swimming pool, several sun terraces and dedicated chill-out areas create an ideal setting for entertaining or simply unwinding in the Mediterranean climate. The dwelling is distributed over a main ground floor level and a semi-basement floor, offering a total built area of approximately 221 m² and a flexible layout suitable for both permanent residence and holiday use.
ACCESS, ENTRANCE AND PARKING
The property is accessed via a quiet residential setting and benefits from private parking within the plot, as well as additional parking spaces available directly in front of the house. An entrance porch leads into the main residence, creating a welcoming arrival experience. The house also features independent access to part of the lower level, enhancing its versatility for guests, home working or extended family use.
DISTRIBUTION
The main floor of approximately 125 m² comprises an open-plan living and dining area with integrated kitchen, creating a bright and sociable central space. This level also includes three bedrooms, two bathrooms, one of which is en suite, a guest toilet and a practical utility and pantry room. Directly connected to the living area is a covered veranda designed for al fresco dining and outdoor living. On the semi-basement level of approximately 57 m², there is an additional en-suite bedroom positioned beneath the covered terrace. The lower level also incorporates a separate office with its own entrance, offering privacy and flexibility for professional activities or creative pursuits. Additional storage areas are located beneath part of the property, while a dedicated laundry space is situated beneath the staircase leading to the rooftop terrace.
EXTERIOR
The 1,200 m² plot has been designed to maximise outdoor enjoyment and privacy. The swimming pool of approximately 54 m² is surrounded by a variety of sun terraces and relaxation areas, creating multiple environments for entertaining, dining and lounging throughout the day. The tropical-inspired garden enhances the sense of seclusion and complements the Mediterranean lifestyle offered by the property. A covered outdoor dining area extends naturally from the living room, while a wooden pergola adjacent to the lower-level suite provides another sheltered space to enjoy the surroundings. The rooftop terrace adds an elevated outdoor area from which distant sea views can be appreciated.
TECHNICAL EQUIPMENT
The property is connected to mains electricity and mains water and benefits from an additional water storage deposit. Technical features include internet connection, an alarm system, air conditioning units with hot and cold function in the bedrooms, a wood-burning stove in the living room and a septic tank system.
LOCATION, VIEWS AND ORIENTATION
Conveniently located close to local restaurants, shops and amenities, the property enjoys excellent access to some of Ibiza's most celebrated beaches, including Cala Conta, Cala Bassa and Cala Tarida, renowned for their sandy shores and spectacular sunsets throughout the year.
For boating enthusiasts, San Antonio harbour is the nearest marina, while Ibiza Town can be reached in approximately 20 minutes and the airport in around 20 to 25 minutes. From the rooftop terrace, distant sea views provide a pleasant visual connection to the coastline.
IDEAL FOR
"Can Musa" is ideal for buyers seeking a private and comfortable family home with versatile guest accommodation, generous outdoor living spaces and excellent access to the island's west coast beaches. Its combination of privacy, practical layout, tropical garden atmosphere and proximity to everyday amenities makes it equally appealing as a permanent residence, a holiday retreat or an investment for enjoying Ibiza throughout the year.
Don't miss out on this opportunity and schedule your viewing. We also offer virtual tours on request. For more information or to arrange a visit, contact us by phone at +34 971 19 04 55, by email at [email protected], or by completing the contact form below.
The information provided regarding this property is for guidance only and has been obtained from the sources available to the agency at the time of its registration. However, its accuracy cannot be guaranteed, and you are advised to verify all details before making any commitment.
Ref: 7805
View Property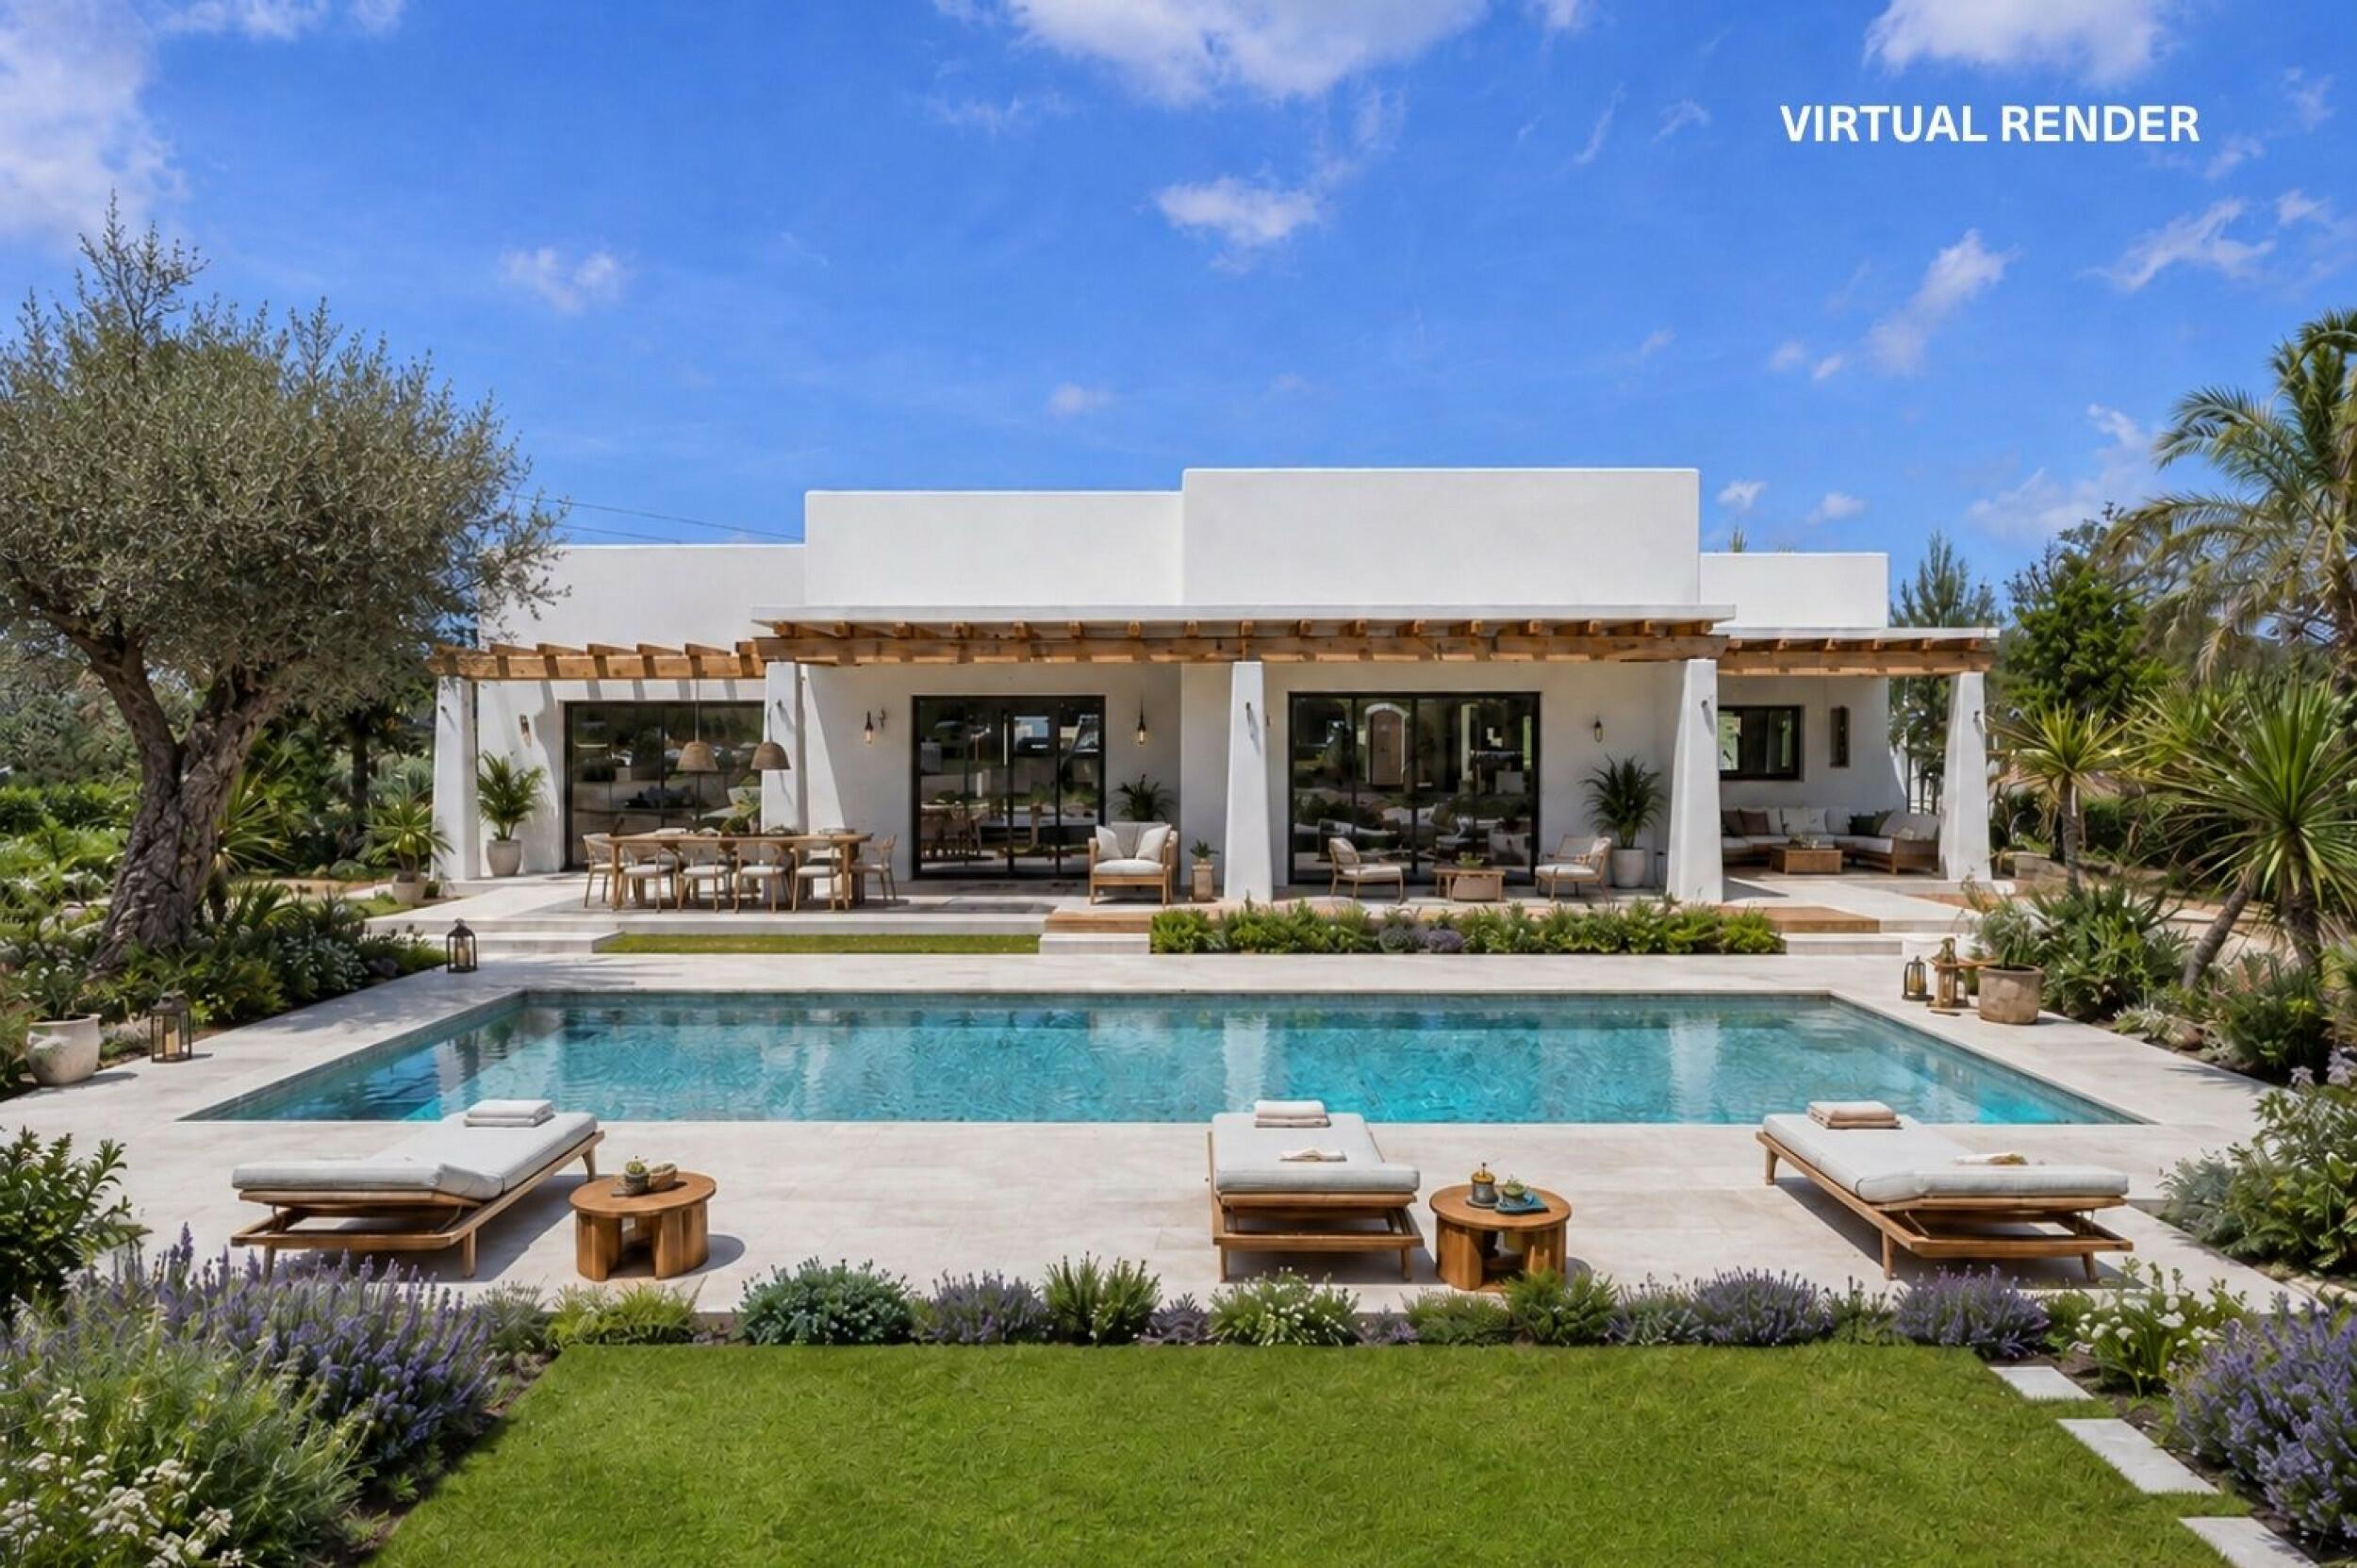


Buscastells
€3,485,000
Casa Blanca
"Casa Blanca" for sale with Prestige Properties Ibiza, showcases the Ibicenco style by blending the simplicity of the island's traditional architecture with modern, sleek finishes, in one of Ibiza's most preserved rural settings. Situated at the heart of an 18,155 m² plot in Buscastells, the property offers privacy, brightness, and an immediate connection with the surrounding landscape.
Designed as a contemporary finca for modern living, the house is sold fully completed and ready for first occupancy, with the option for the buyer to select certain finishes before project completion. The house is currently about 80% built and is expected to be completed by mid-2026. The garden and furnishings are not included, allowing the future owner to shape the final aesthetic and outdoor ambiance according to their tastes.
Featuring a main house, an independent annex, a swimming pool, and extensive grounds, this is an intriguing opportunity for anyone seeking a new home in the countryside with the freedom to customise the final touches.
ACCESS, ENTRANCE, AND PARKING
The property is accessible via a tranquil rural path in the Buscastells countryside, offering a pleasant sense of seclusion while remaining conveniently connected to the island’s key points. The house is located in the centre of the plot, enhancing both privacy and tranquillity. The entrance has a natural and rustic character in harmony with the setting, and there is ample space within the grounds to park several vehicles.
DISTRIBUTION
The property boasts an integrated constructed area of approximately 228 m² and is arranged into a main house of 175 m², a 30 m² annex with one bedroom, and a 45 m² basement currently designated as a technical room. The main house is designed around a vast open-plan living space with a dining area opening onto the terrace, framed by large glass openings that slide into the walls to create a seamless connection between indoors and outdoors. The kitchen is semi-open, while the bedrooms include two guest rooms sharing a bathroom and a master bedroom with an en-suite bathroom and dressing room. A laundry area completes the layout. The annex offers an additional bedroom, well-suited for guests or flexible independent use. There is also a laundry corner.
EXTERIOR
Outside, the property benefits from a beautifully open rural setting surrounded by countryside, ancient stone walls, and cultivated land. An 8 x 4 metre pool forms the focal point of the exterior, complemented by a barbecue area and vast open spaces that invite the future owner to create a custom garden concept in harmony with the landscape. As the house is sold without landscaping or furniture, the exterior remains intentionally open for further personalisation.
TECHNICAL EQUIPMENT
The property benefits from mains electricity as well as solar panels for electricity production. Water is currently supplied by a neighbouring private borehole. The property also features several cisterns: one of 20,000 L, one of 30,000 L, and a flexible 15,000 L cistern (located at the entrance to the plot) intended for garden irrigation. The house is also equipped with a septic tank.
LOCATION, VIEWS, AND ORIENTATION
Located inBuscastells, in a particularly quiet and authentic part of the island, the property enjoys a central yet deeply rural position surrounded by nature. The setting is defined by traditional stone walls, agricultural land, and a rare sense of tranquillity. Despite this peaceful atmosphere, Ibiza Town is accessible in about 15 minutes by car, as is Santa Gertrudis, while the port of San Antonio is approximately 10 minutes away, convenient for summer navigation. The house is south-facing, ensuring sunlight throughout the day, and boasts unobstructed views over the countryside and surrounding hills. Its south-facing position and clear views of the fields and hills further enhance the feeling of calm and space.
IDEAL FOR
"Casa Blanca" is ideal for buyers who appreciate the authenticity of the Ibicenco countryside but desire the comfort and clarity of a new home. It will particularly attract families seeking a peaceful summer retreat or a main residence in a central yet serene location, as well as those who value the opportunity to personalise the final finishes and create a refined home according to their own vision in one of the island’s most natural settings.
Do not miss this opportunity and schedule a visit. We also offer virtual tours upon request. Contact us today to request a visit or more information by phone: +34 971 19 04 55, by email: [email protected] or by filling out the contact form below.
The information provided regarding this property is for informational purposes only and has been obtained from the sources available to the agency at the time of its registration. However, its accuracy cannot be guaranteed, and it is advisable to verify all details before making any commitment.
Ref: 7786
View Property