New
Villa Nova Two
Luxury new-build villa with private pool near Ibiza Town and the golf course€2,950,000
Ref: 7863
House
Can Furnet
5
5
395m2
503m2
50m2
Features
<15 mins to Airport<15 mins to Beach<15 mins to Ibiza TownAir-ConditioningAlarmBalconyFenced-in plotGardenGarden viewsHeatingHome SecurityNew constructionOptic Fibre InternetParkingPeaceful areaSouth FacingSouth-East FacingSwimming PoolTerraceWheel Chair Friendly
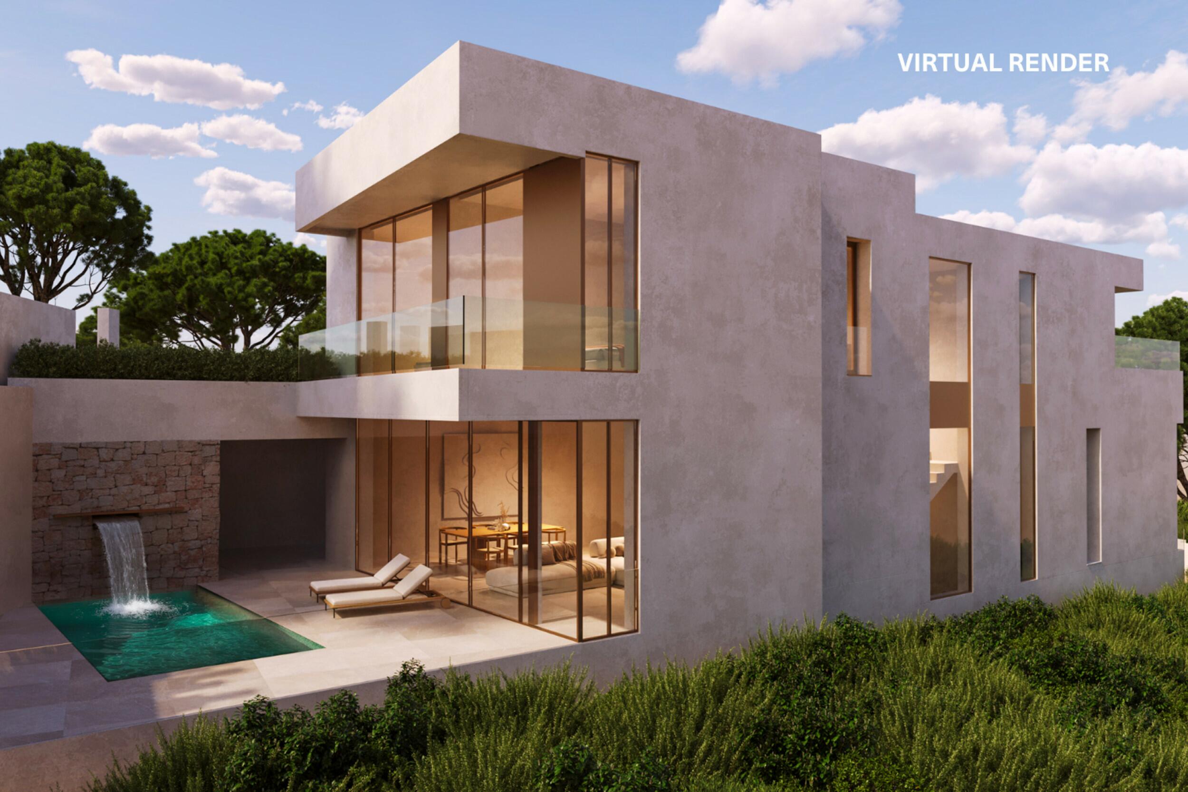
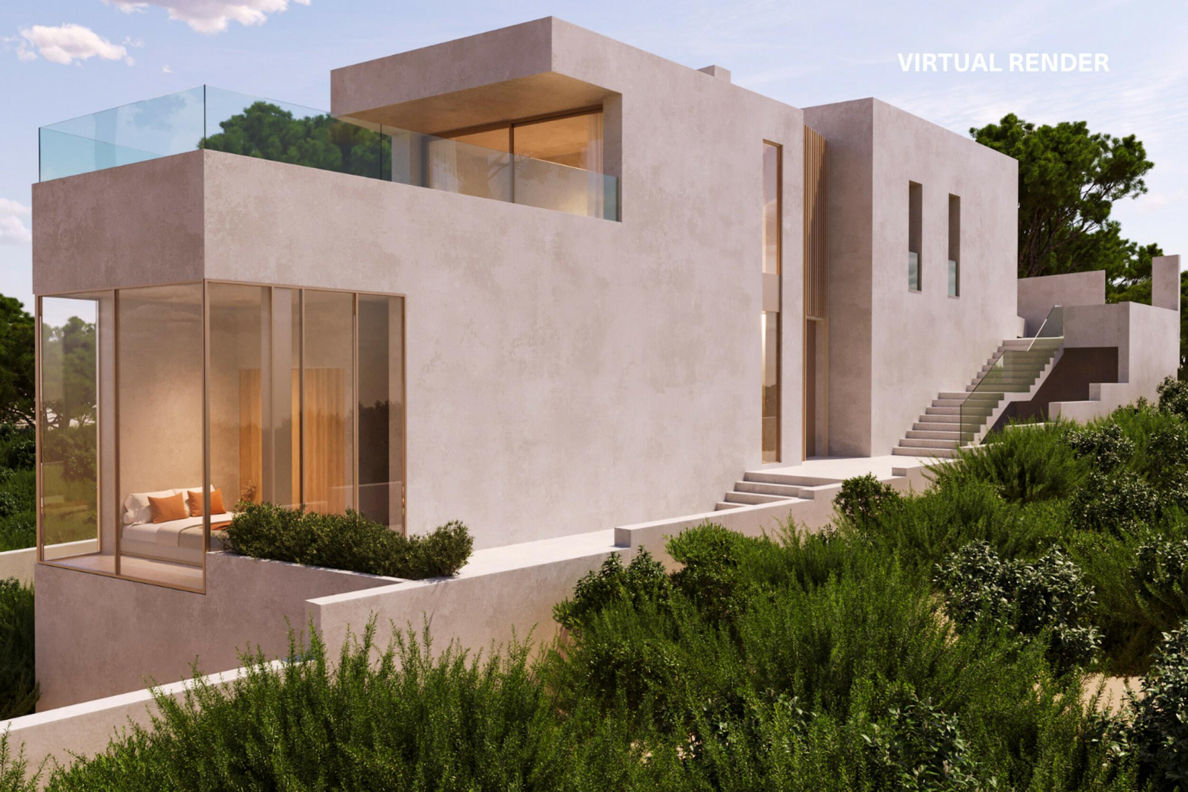
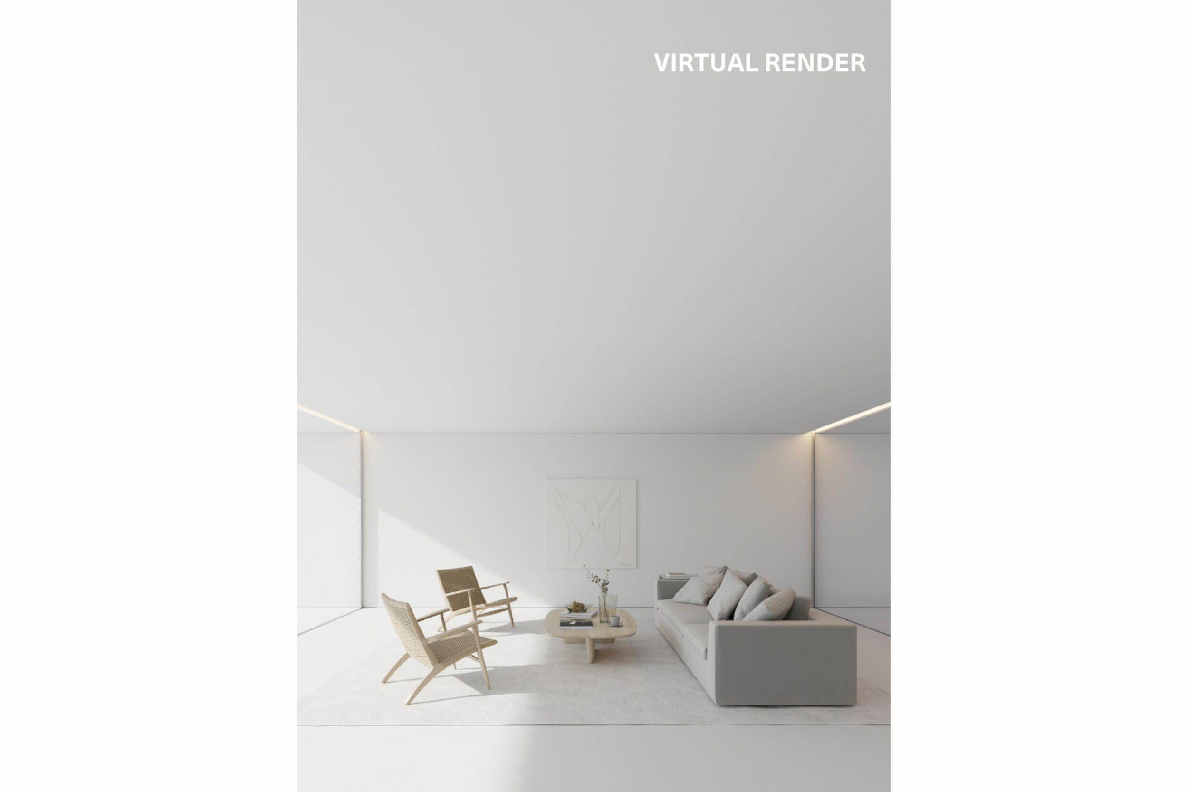
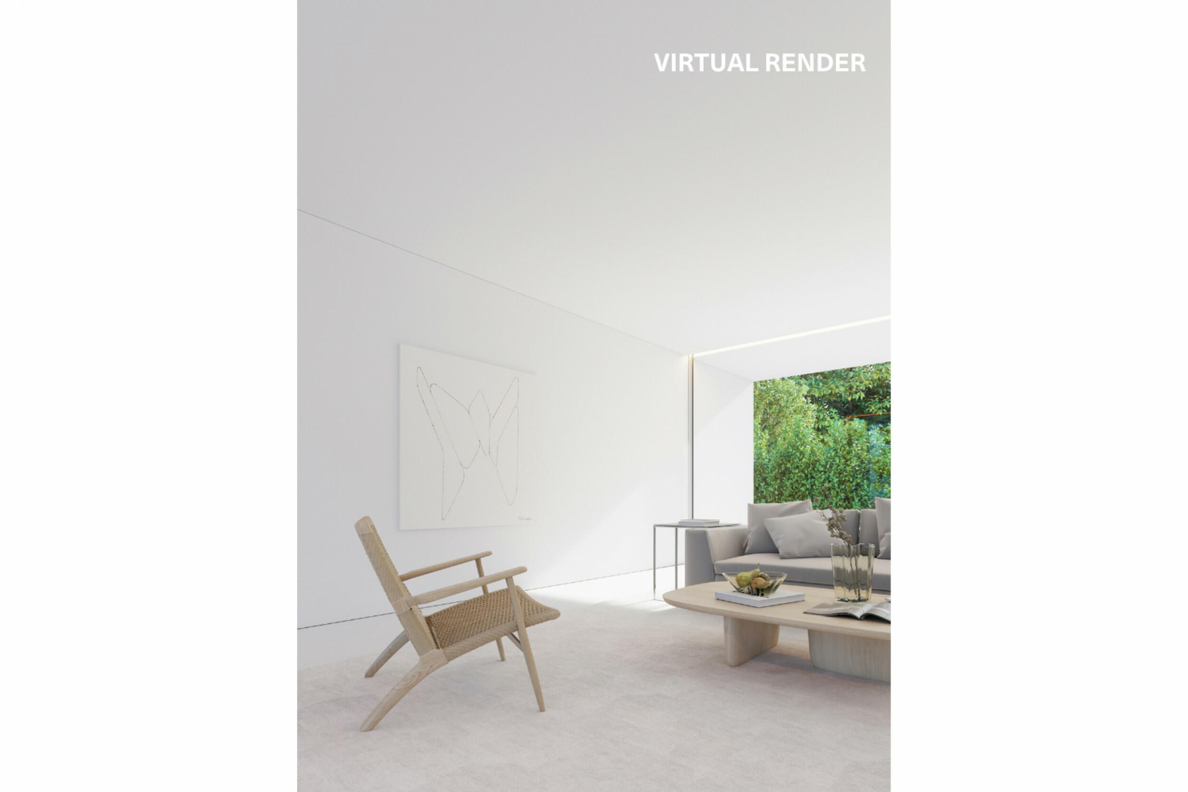
"Villa Nova Two" for sale with Prestige Properties Ibiza, is one of just two contemporary villas forming an exclusive new-build development within the gated residential community of Can Furnet. Comprising Villa One and Villa Two, the development has been conceived around contemporary architecture, privacy and a seamless relationship between indoor and outdoor living. Set on a 503 m² plot with a total built area of 395 m², this five-bedroom villa is currently under construction, with estimated completion before summer 2027.
ACCESS, ENTRANCE AND PARKING
Located within the private gated community of Can Furnet, the villa benefits from controlled access, 24-hour private security, an alarm system and video surveillance. The community also offers a social club, restaurant and tennis courts. Parking is available within the property, with a private parking space as well as additional street parking directly in front of the villa. A pre-installation for an electric vehicle charger is provided in the parking area.
DISTRIBUTION
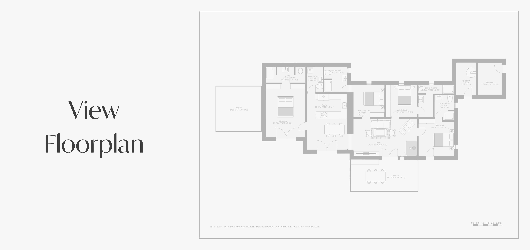
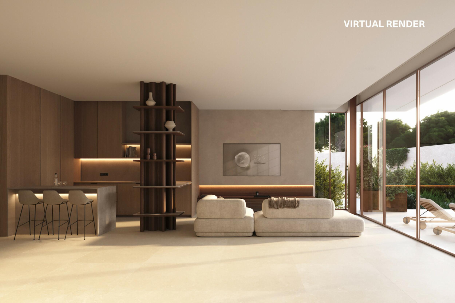
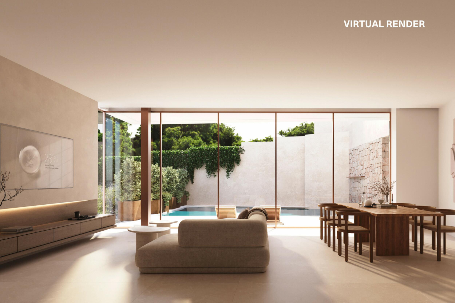
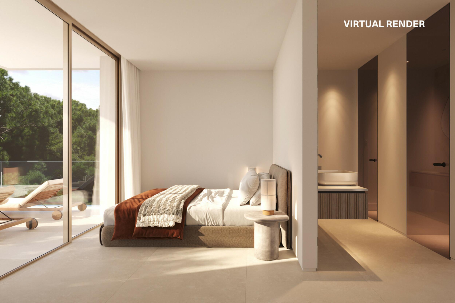
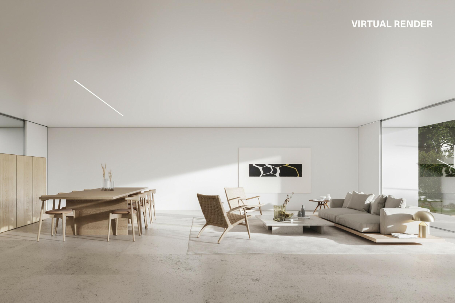
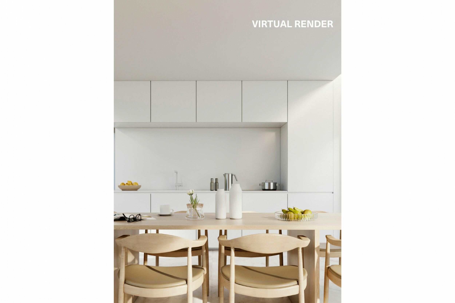
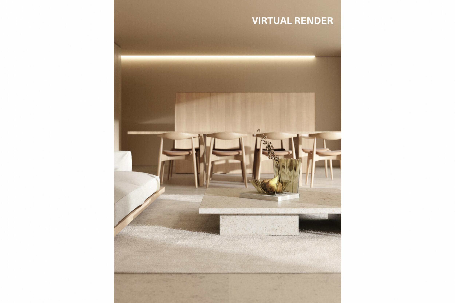
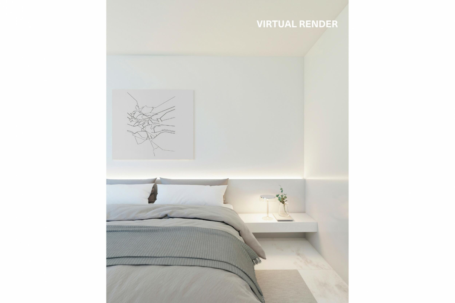
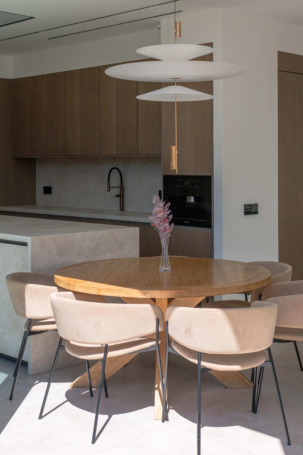
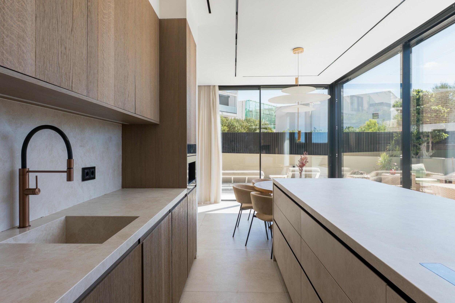
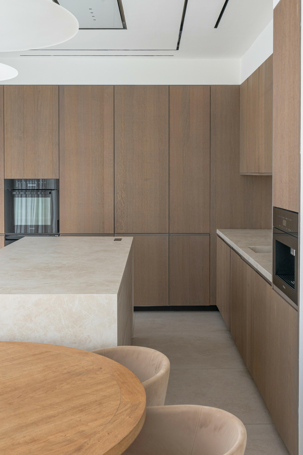
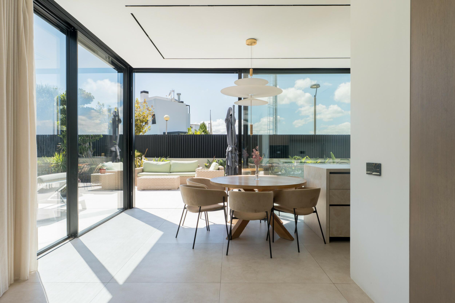
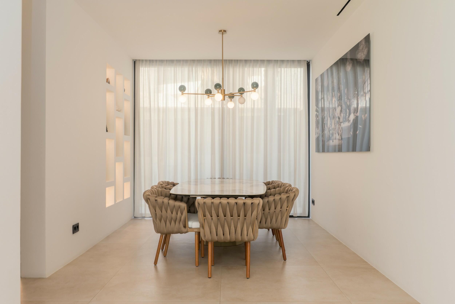
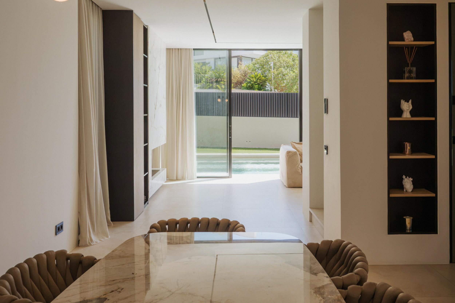
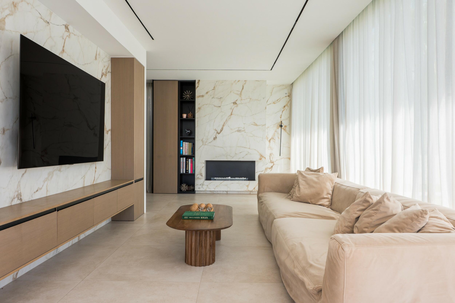
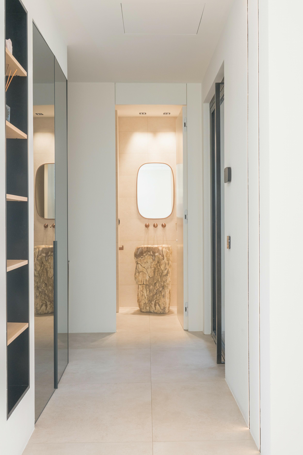
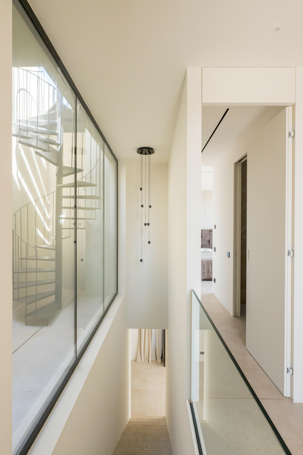
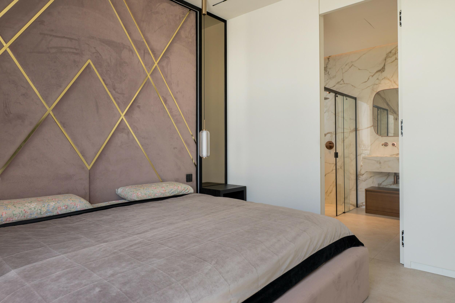
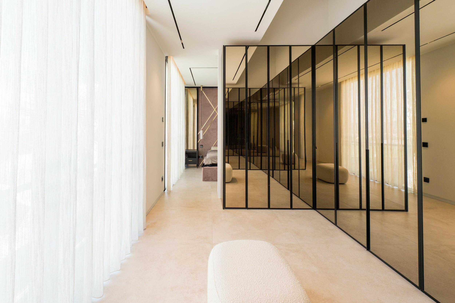
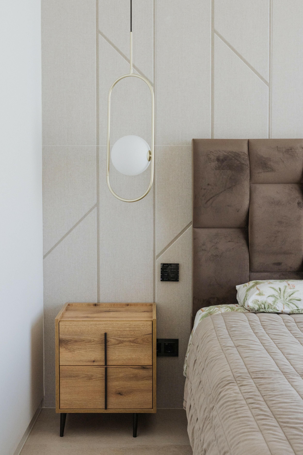
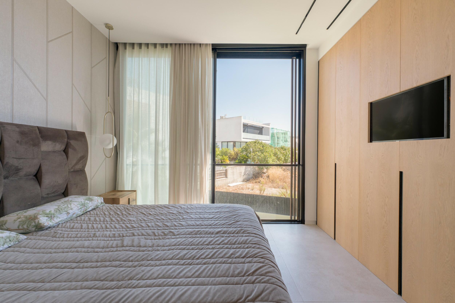
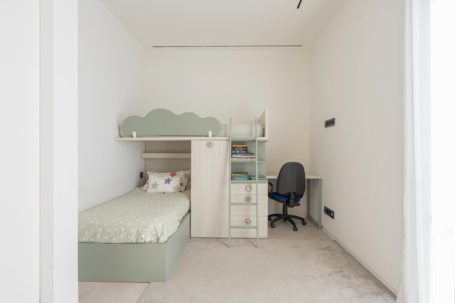
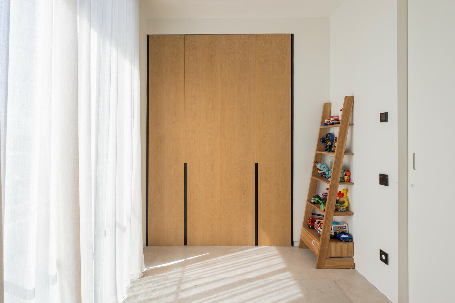
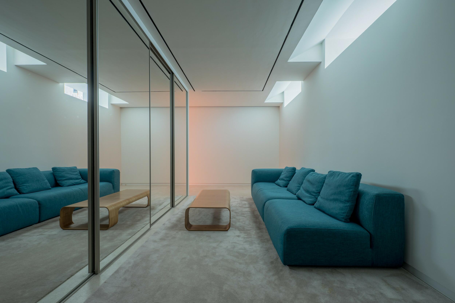
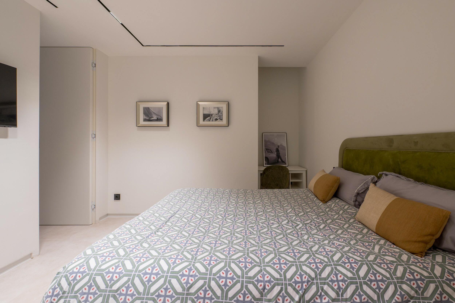
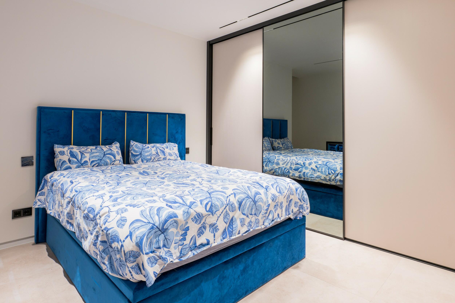
The villa is arranged over three floors and offers five spacious double bedrooms, all with private bathrooms, complemented by premium finishes and fully fitted wardrobes throughout. The ground floor forms the main living level and features a generous open-plan living and dining area together with a semi-open designer kitchen, creating a bright and welcoming social space with direct access to the terraces, landscaped garden and private swimming pool. This level also comprises a guest WC and one double bedroom with en-suite bathroom. The seamless connection between the principal living areas and the exterior spaces reinforces the villa’s emphasis on fluid indoor-outdoor living. The kitchen is fully equipped with high-end appliances and features a central island finished with premium materials, including a large-format porcelain worktop. Large-format 100 x 100 cm porcelain flooring extends across both the interior and exterior areas, creating a refined visual continuity between the living spaces and adjoining terraces. The first floor is dedicated to the principal sleeping accommodation and comprises four spacious double bedrooms, each with its own private bathroom, with selected bedrooms also enjoying direct access to a balcony. The basement has been conceived as a generous open-plan area, providing the future owner with considerable flexibility to adapt and personalise the space according to individual requirements, whether as a gym, cinema room, entertainment area or wellness space. The villa is offered unfurnished, giving its new owner the opportunity to define the interiors according to their own style and create a truly personalised home from the outset.
EXTERIOR
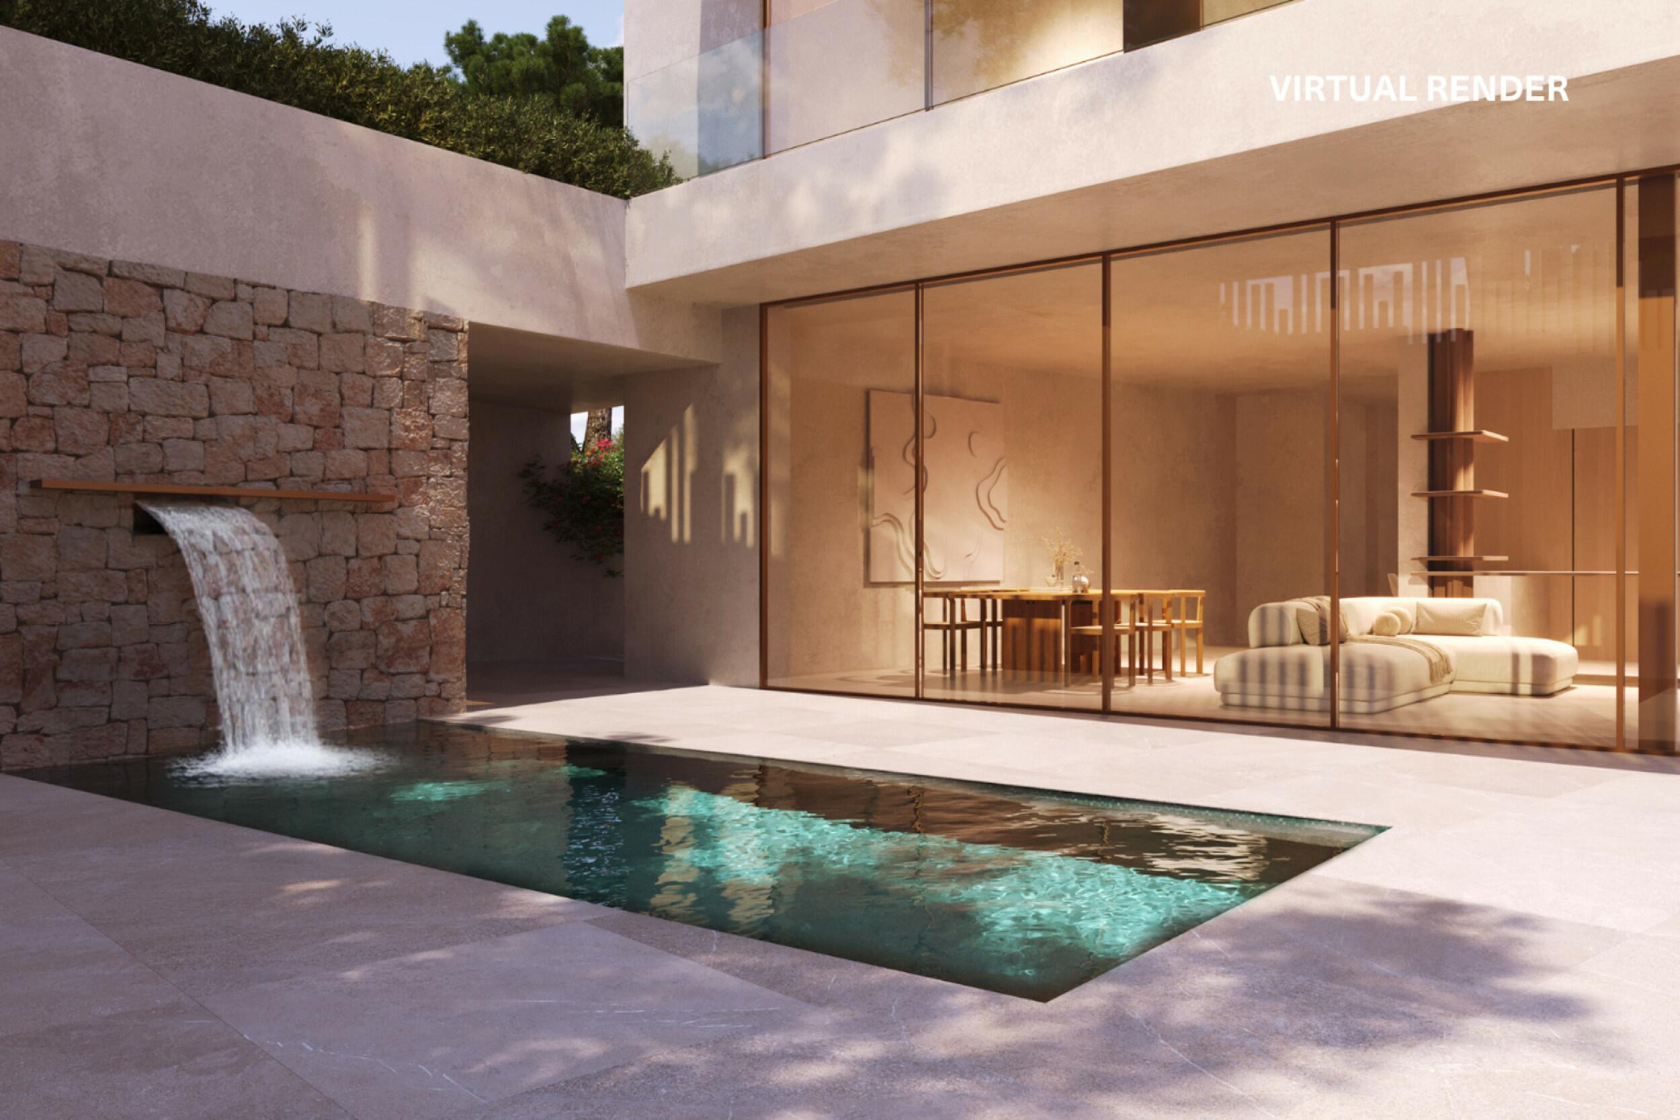
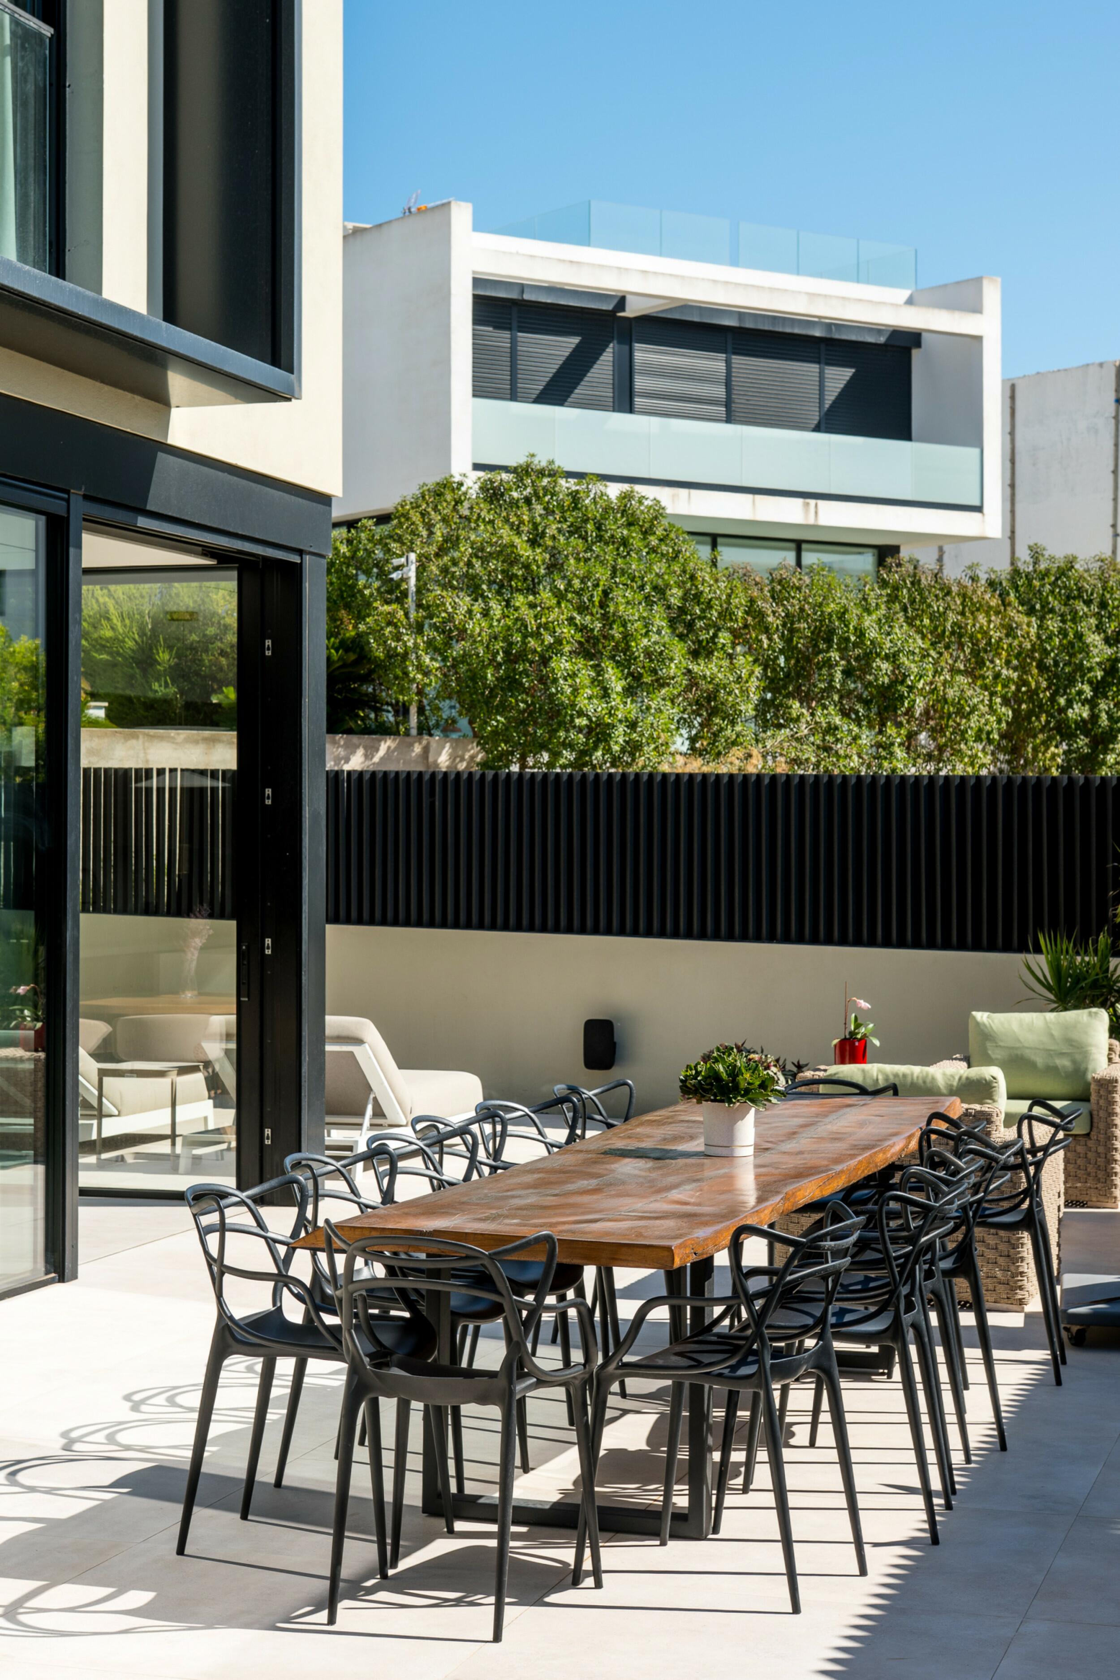
The exterior spaces have been designed as a natural continuation of the villa's contemporary architecture, with spacious terraces connecting directly to the principal living areas. A private swimming pool is complemented by chill-out areas and a Mediterranean garden, creating a relaxed outdoor setting surrounded by the greenery and pine trees characteristic of the Can Furnet neighbourhood.
TECHNICAL EQUIPMENT
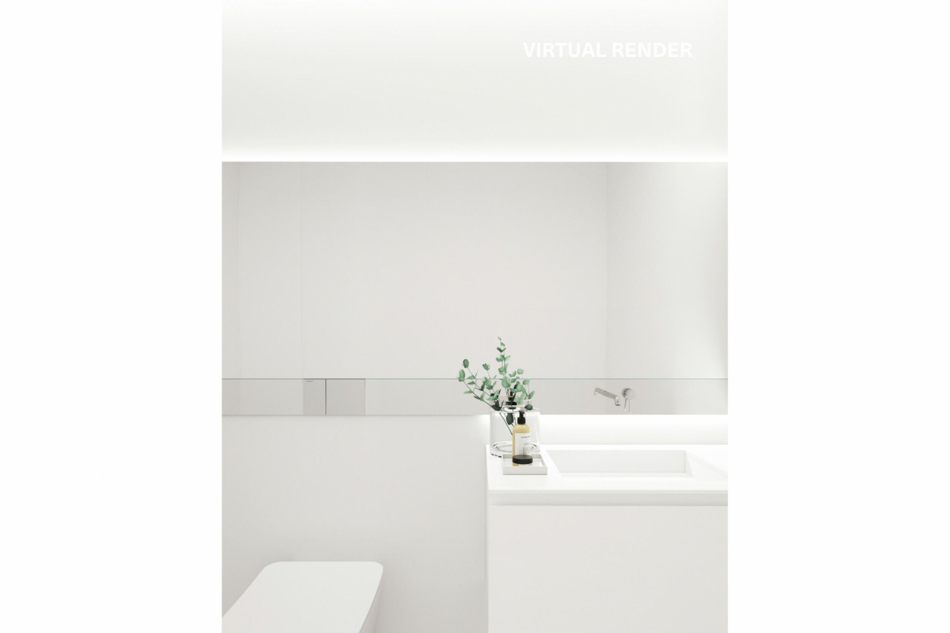
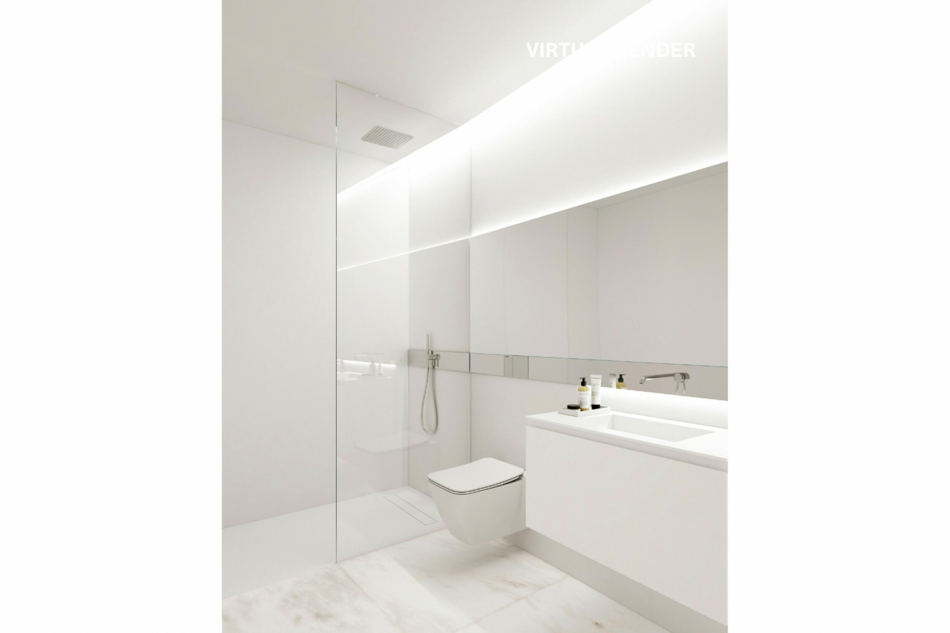
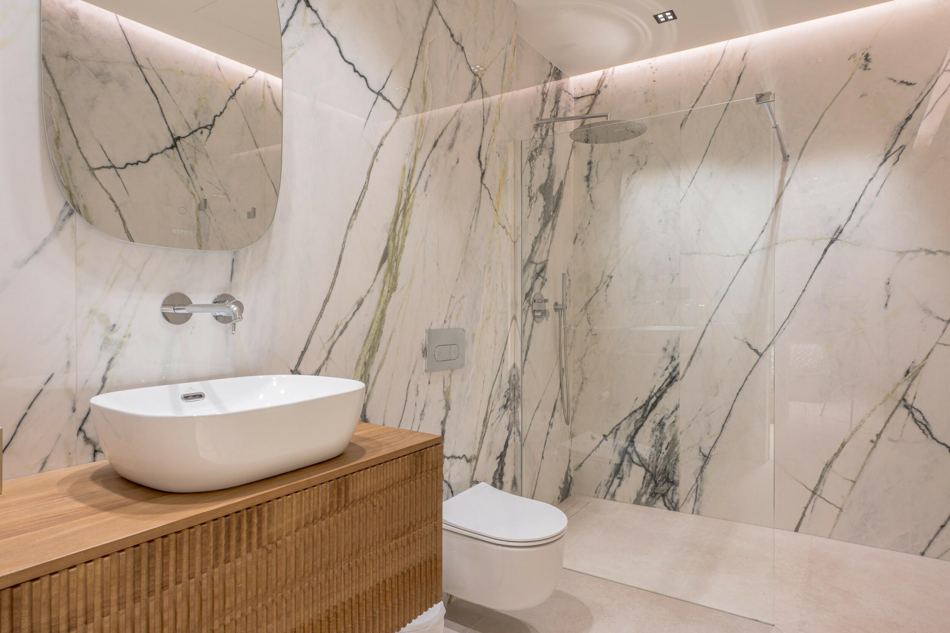
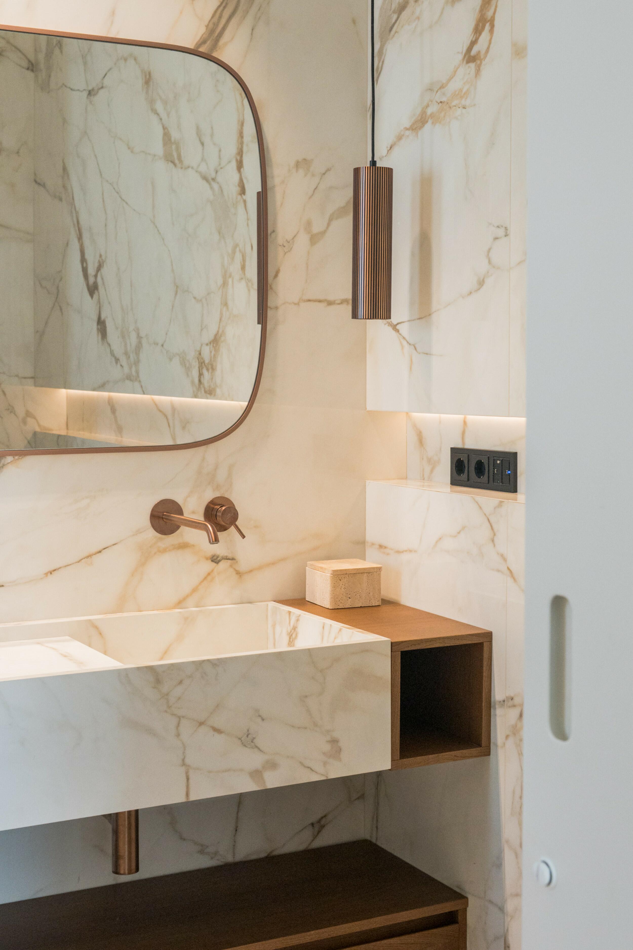
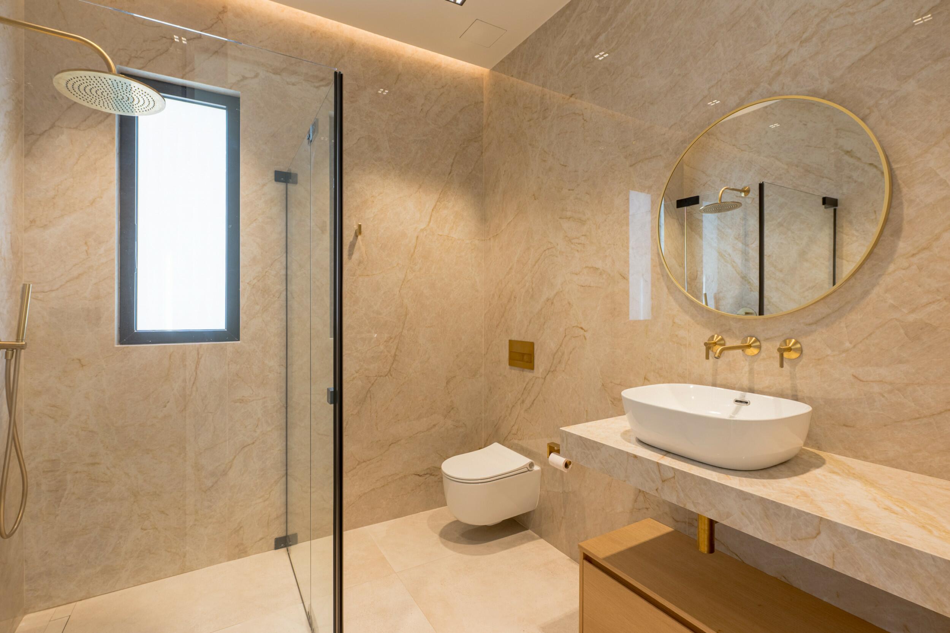
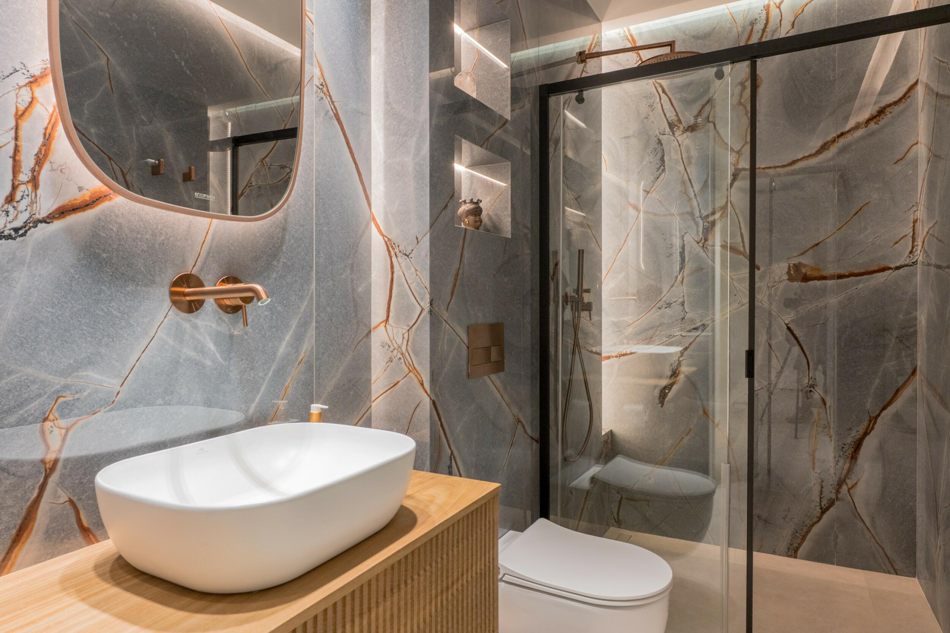
The property is equipped with a aerothermal climate-control system featuring DAIKIN VRV technology and underfloor heating, complemented by a comprehensive home automation system. JUNG electrical fittings and smart-home components are elegantly finished in black, while the fully tiled bathrooms are appointed with premium NOKEN taps and PORCELANOSA sanitary ware. Additional features include pre-installation for electrically operated curtains, integrated interior and exterior sound systems, photovoltaic solar panels and an electric vehicle charging point. The property is fully connected to mains water, electricity and sewage services and benefits from high-speed fibre-optic internet connectivity. Minimalist CORTIZO aluminium joinery in a distinctive Corten steel finish enhances the architectural character of the property while creating a seamless connection between the interior and exterior spaces. The glazing incorporates double-glazed safety glass with solar-control technology, combining contemporary aesthetics with comfort and energy efficiency.
LOCATION, VIEWS AND ORIENTATION
The development is located within Can Furnet, a private gated residential community offering 24-hour security and convenient access to some of Ibiza's most sought-after locations. The village of Jesús and the golf course are approximately five minutes away by car, while Ibiza Town and Marina Botafoch can both be reached in around ten minutes. For days by the sea, Cala Olivera and Talamanca are both less than ten minutes away by car, while S'Estanyol is approximately 15 minutes away. Ibiza Airport can be reached in under 20 minutes by car. With a south/south-east orientation, the villa looks towards the surrounding green residential neighbourhood, its pine trees and the property's own garden, providing a natural outlook while remaining within easy reach of Ibiza Town, the marina, beaches and everyday amenities.
PLEASE NOTE: The sale of this property is subject to VAT (IVA) and Stamp Duty (AJD). Buyers should factor these taxes into their budget when considering the total acquisition cost. It is recommended to consult with a tax advisor or legal representative to obtain an accurate breakdown of applicable charges and ensure full compliance with current fiscal regulations.
IDEAL FOR
"Villa Nova Two" is ideal for international buyers seeking a newly built, contemporary home within a private, security-monitored residential community. Its five-double-bedroom configuration, generous living spaces with seamless transitions between indoors and outdoors, and customisable open-plan basement make it particularly suitable for buyers looking for a spacious year-round residence in Ibiza that can be personalised through their own choice of furnishings and interior design, while enjoying convenient access to Ibiza Town, Marina Botafoch, the golf course and nearby beaches.
Don't miss out on this opportunity and schedule your viewing. We also offer virtual tours on request. For more information or to arrange a visit, contact us by phone at +34 971 19 04 55, by email to [email protected], or by completing the contact form below.
The information provided regarding this property is for guidance only and has been obtained from the sources available to the agency at the time of its registration. However, its accuracy cannot be guaranteed, and you are advised to verify all details before making any commitment.
ACCESS, ENTRANCE AND PARKING
Located within the private gated community of Can Furnet, the villa benefits from controlled access, 24-hour private security, an alarm system and video surveillance. The community also offers a social club, restaurant and tennis courts. Parking is available within the property, with a private parking space as well as additional street parking directly in front of the villa. A pre-installation for an electric vehicle charger is provided in the parking area.
DISTRIBUTION
The villa is arranged over three floors and offers five spacious double bedrooms, all with private bathrooms, complemented by premium finishes and fully fitted wardrobes throughout. The ground floor forms the main living level and features a generous open-plan living and dining area together with a semi-open designer kitchen, creating a bright and welcoming social space with direct access to the terraces, landscaped garden and private swimming pool. This level also comprises a guest WC and one double bedroom with en-suite bathroom. The seamless connection between the principal living areas and the exterior spaces reinforces the villa’s emphasis on fluid indoor-outdoor living. The kitchen is fully equipped with high-end appliances and features a central island finished with premium materials, including a large-format porcelain worktop. Large-format 100 x 100 cm porcelain flooring extends across both the interior and exterior areas, creating a refined visual continuity between the living spaces and adjoining terraces. The first floor is dedicated to the principal sleeping accommodation and comprises four spacious double bedrooms, each with its own private bathroom, with selected bedrooms also enjoying direct access to a balcony. The basement has been conceived as a generous open-plan area, providing the future owner with considerable flexibility to adapt and personalise the space according to individual requirements, whether as a gym, cinema room, entertainment area or wellness space. The villa is offered unfurnished, giving its new owner the opportunity to define the interiors according to their own style and create a truly personalised home from the outset.
EXTERIOR
The exterior spaces have been designed as a natural continuation of the villa's contemporary architecture, with spacious terraces connecting directly to the principal living areas. A private swimming pool is complemented by chill-out areas and a Mediterranean garden, creating a relaxed outdoor setting surrounded by the greenery and pine trees characteristic of the Can Furnet neighbourhood.
TECHNICAL EQUIPMENT
The property is equipped with a aerothermal climate-control system featuring DAIKIN VRV technology and underfloor heating, complemented by a comprehensive home automation system. JUNG electrical fittings and smart-home components are elegantly finished in black, while the fully tiled bathrooms are appointed with premium NOKEN taps and PORCELANOSA sanitary ware. Additional features include pre-installation for electrically operated curtains, integrated interior and exterior sound systems, photovoltaic solar panels and an electric vehicle charging point. The property is fully connected to mains water, electricity and sewage services and benefits from high-speed fibre-optic internet connectivity. Minimalist CORTIZO aluminium joinery in a distinctive Corten steel finish enhances the architectural character of the property while creating a seamless connection between the interior and exterior spaces. The glazing incorporates double-glazed safety glass with solar-control technology, combining contemporary aesthetics with comfort and energy efficiency.
LOCATION, VIEWS AND ORIENTATION
The development is located within Can Furnet, a private gated residential community offering 24-hour security and convenient access to some of Ibiza's most sought-after locations. The village of Jesús and the golf course are approximately five minutes away by car, while Ibiza Town and Marina Botafoch can both be reached in around ten minutes. For days by the sea, Cala Olivera and Talamanca are both less than ten minutes away by car, while S'Estanyol is approximately 15 minutes away. Ibiza Airport can be reached in under 20 minutes by car. With a south/south-east orientation, the villa looks towards the surrounding green residential neighbourhood, its pine trees and the property's own garden, providing a natural outlook while remaining within easy reach of Ibiza Town, the marina, beaches and everyday amenities.
PLEASE NOTE: The sale of this property is subject to VAT (IVA) and Stamp Duty (AJD). Buyers should factor these taxes into their budget when considering the total acquisition cost. It is recommended to consult with a tax advisor or legal representative to obtain an accurate breakdown of applicable charges and ensure full compliance with current fiscal regulations.
IDEAL FOR
"Villa Nova Two" is ideal for international buyers seeking a newly built, contemporary home within a private, security-monitored residential community. Its five-double-bedroom configuration, generous living spaces with seamless transitions between indoors and outdoors, and customisable open-plan basement make it particularly suitable for buyers looking for a spacious year-round residence in Ibiza that can be personalised through their own choice of furnishings and interior design, while enjoying convenient access to Ibiza Town, Marina Botafoch, the golf course and nearby beaches.
Don't miss out on this opportunity and schedule your viewing. We also offer virtual tours on request. For more information or to arrange a visit, contact us by phone at +34 971 19 04 55, by email to [email protected], or by completing the contact form below.
The information provided regarding this property is for guidance only and has been obtained from the sources available to the agency at the time of its registration. However, its accuracy cannot be guaranteed, and you are advised to verify all details before making any commitment.
Find out more about Villa Nova Two

See you soon!
Interested?
To find out more and receive the full information pack about this property...
Close to
Art GalleriesBeachesGolf courseHarboursIbiza TownKids Activities Local shopsMuseumsNightlifeSchoolsShopping CentreSports CentreVillageProperty Location

Pending Energy Certificate
Protecting Ibiza
One Sale at a Time

New Search

See the latest issue of our Prestige Properties Magazine, full of Ibiza's most beautiful homes and useful content.
Sign up!
Get the latest properties straight to your inbox and make sure you never miss out!
Similar Properties
New
Can Furnet
€2,950,000
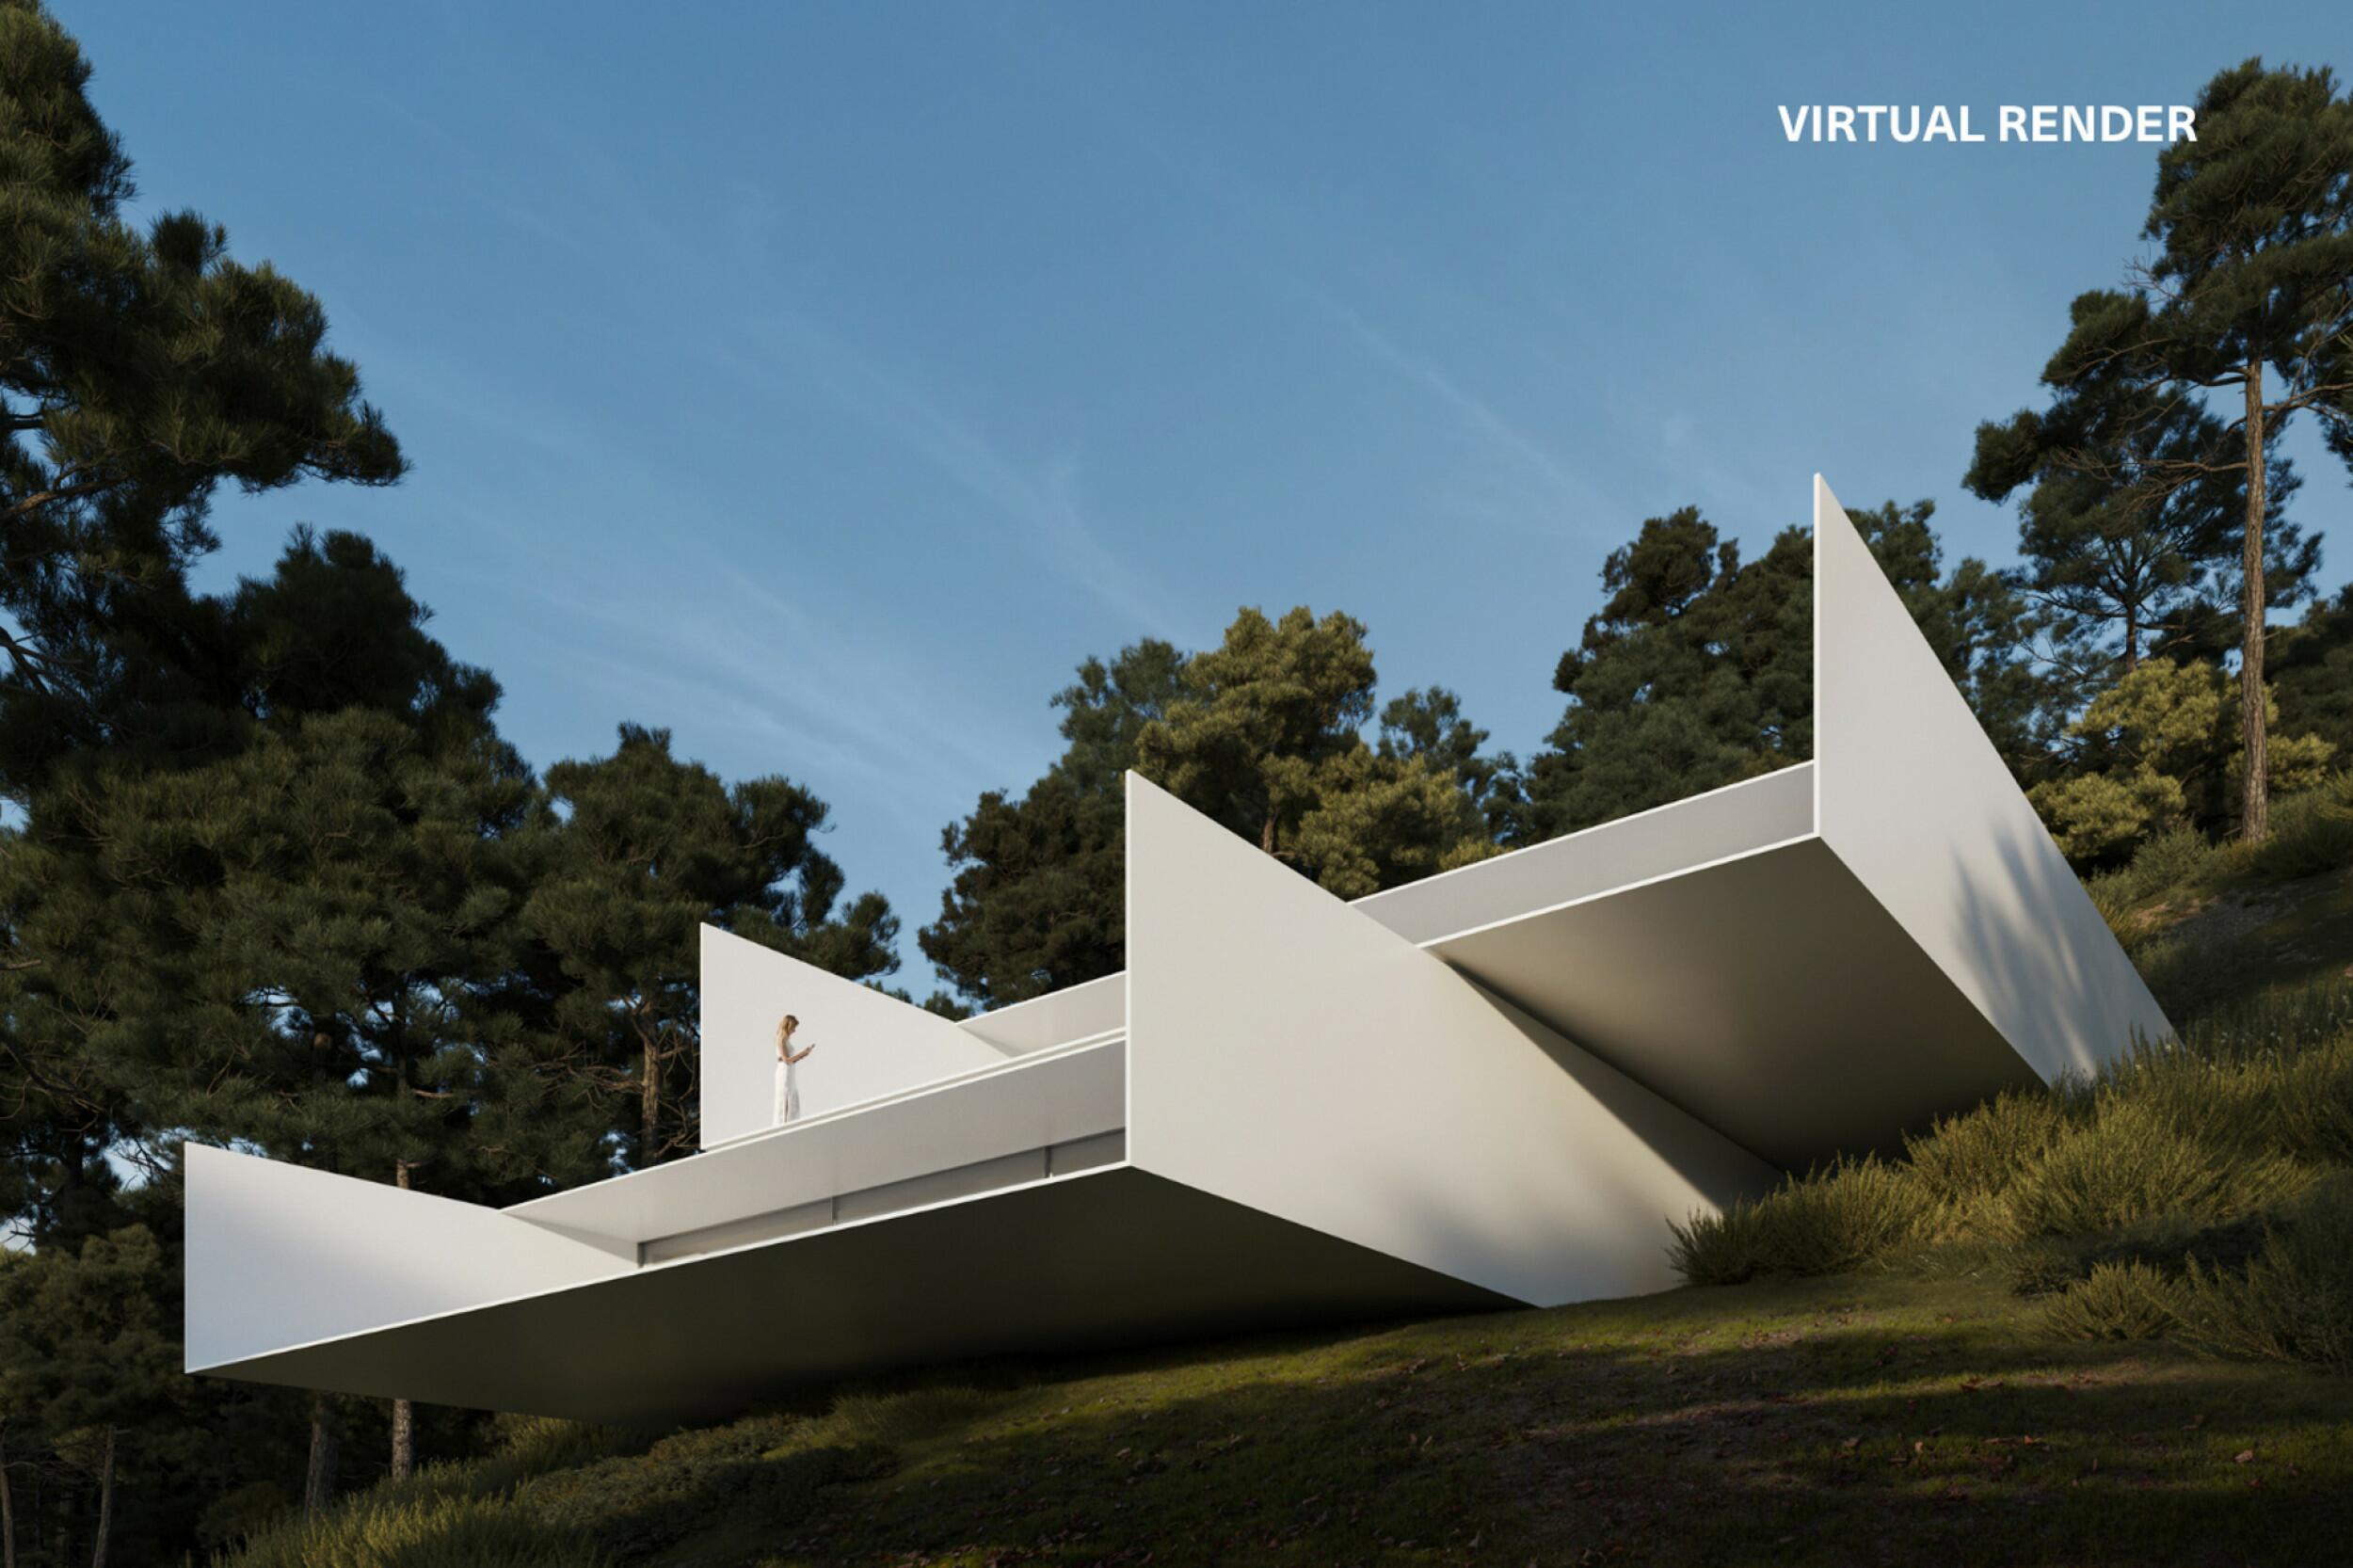
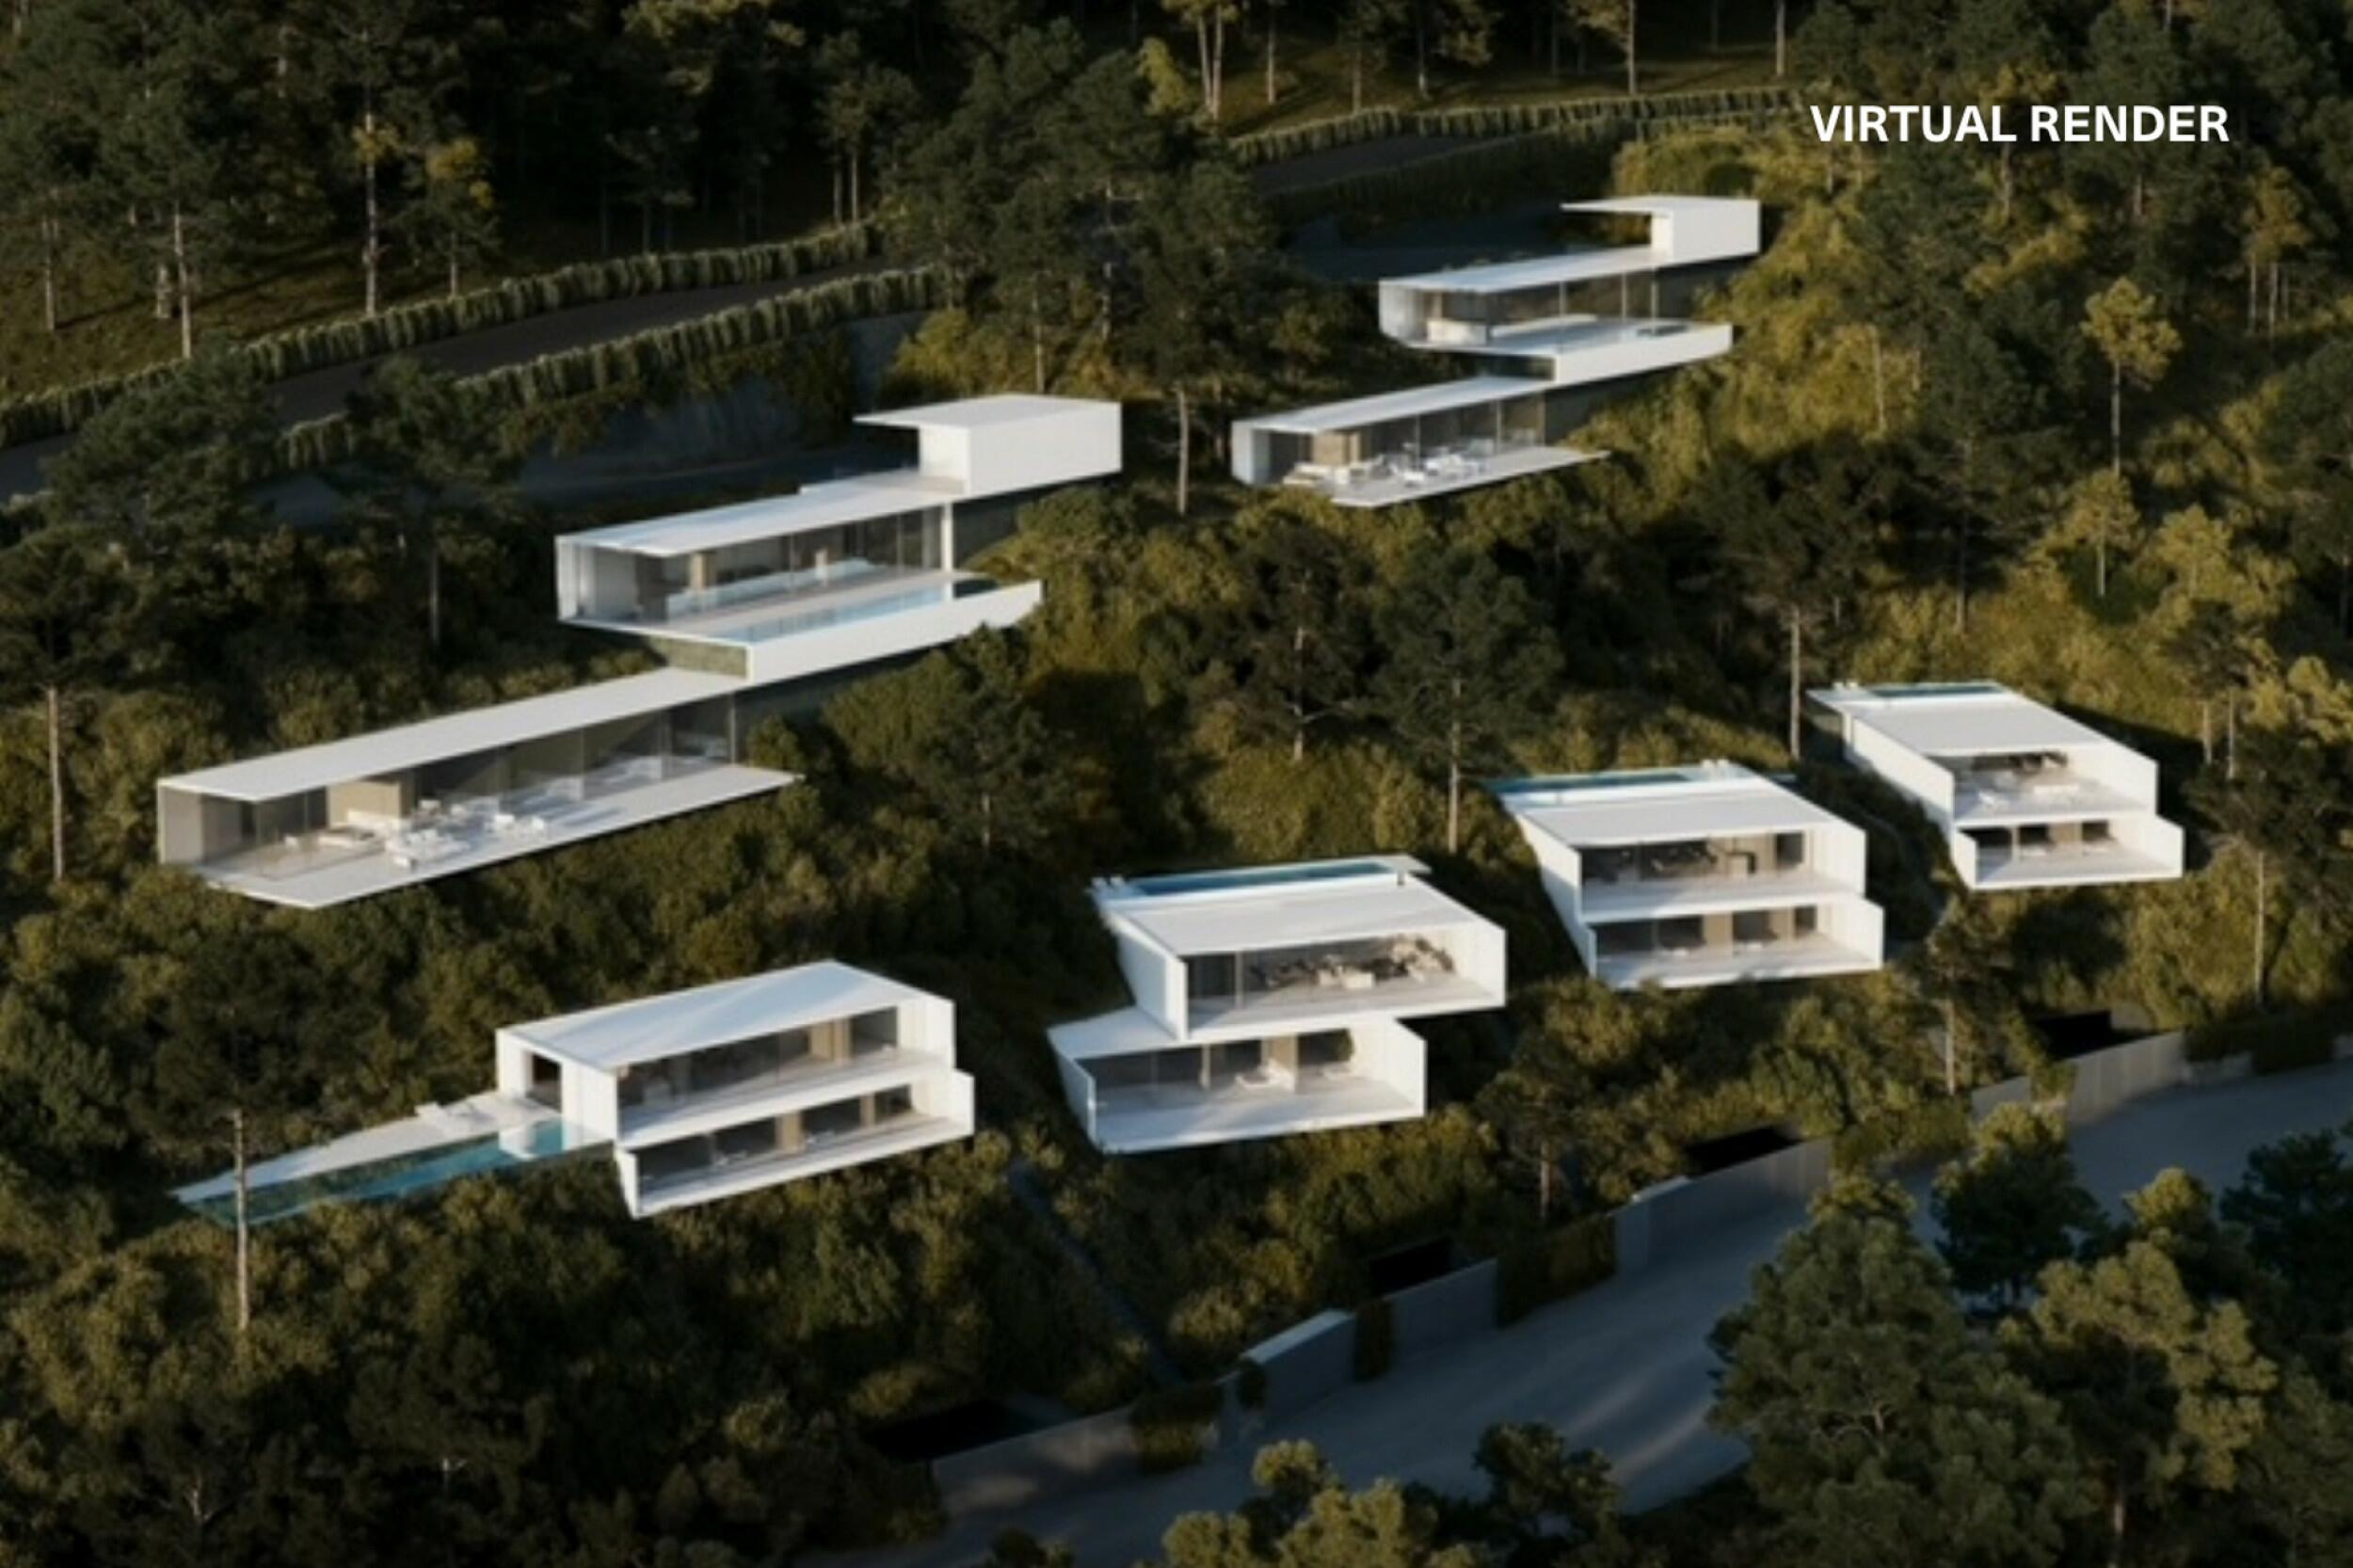
Villa Nova One
"Villa Nova One" for sale with Prestige Properties Ibiza, is one of just two contemporary villas forming an exclusive new-build development within the gated residential community of Can Furnet. Comprising Villa One and Villa Two, the development has been conceived around contemporary architecture, privacy and a seamless relationship between indoor and outdoor living. Set on a 505 m² plot with a total built area of 365 m², this five-bedroom villa is currently under construction, with estimated completion before summer 2027.
ACCESS, ENTRANCE AND PARKING
Located within the private gated community of Can Furnet, the villa benefits from controlled access, 24-hour private security, an alarm system and video surveillance. The community also offers a social club, restaurant and tennis courts. Parking is available within the property, with a private parking space as well as additional street parking directly in front of the villa. A pre-installation for an electric vehicle charger is provided in the parking area.
DISTRIBUTION
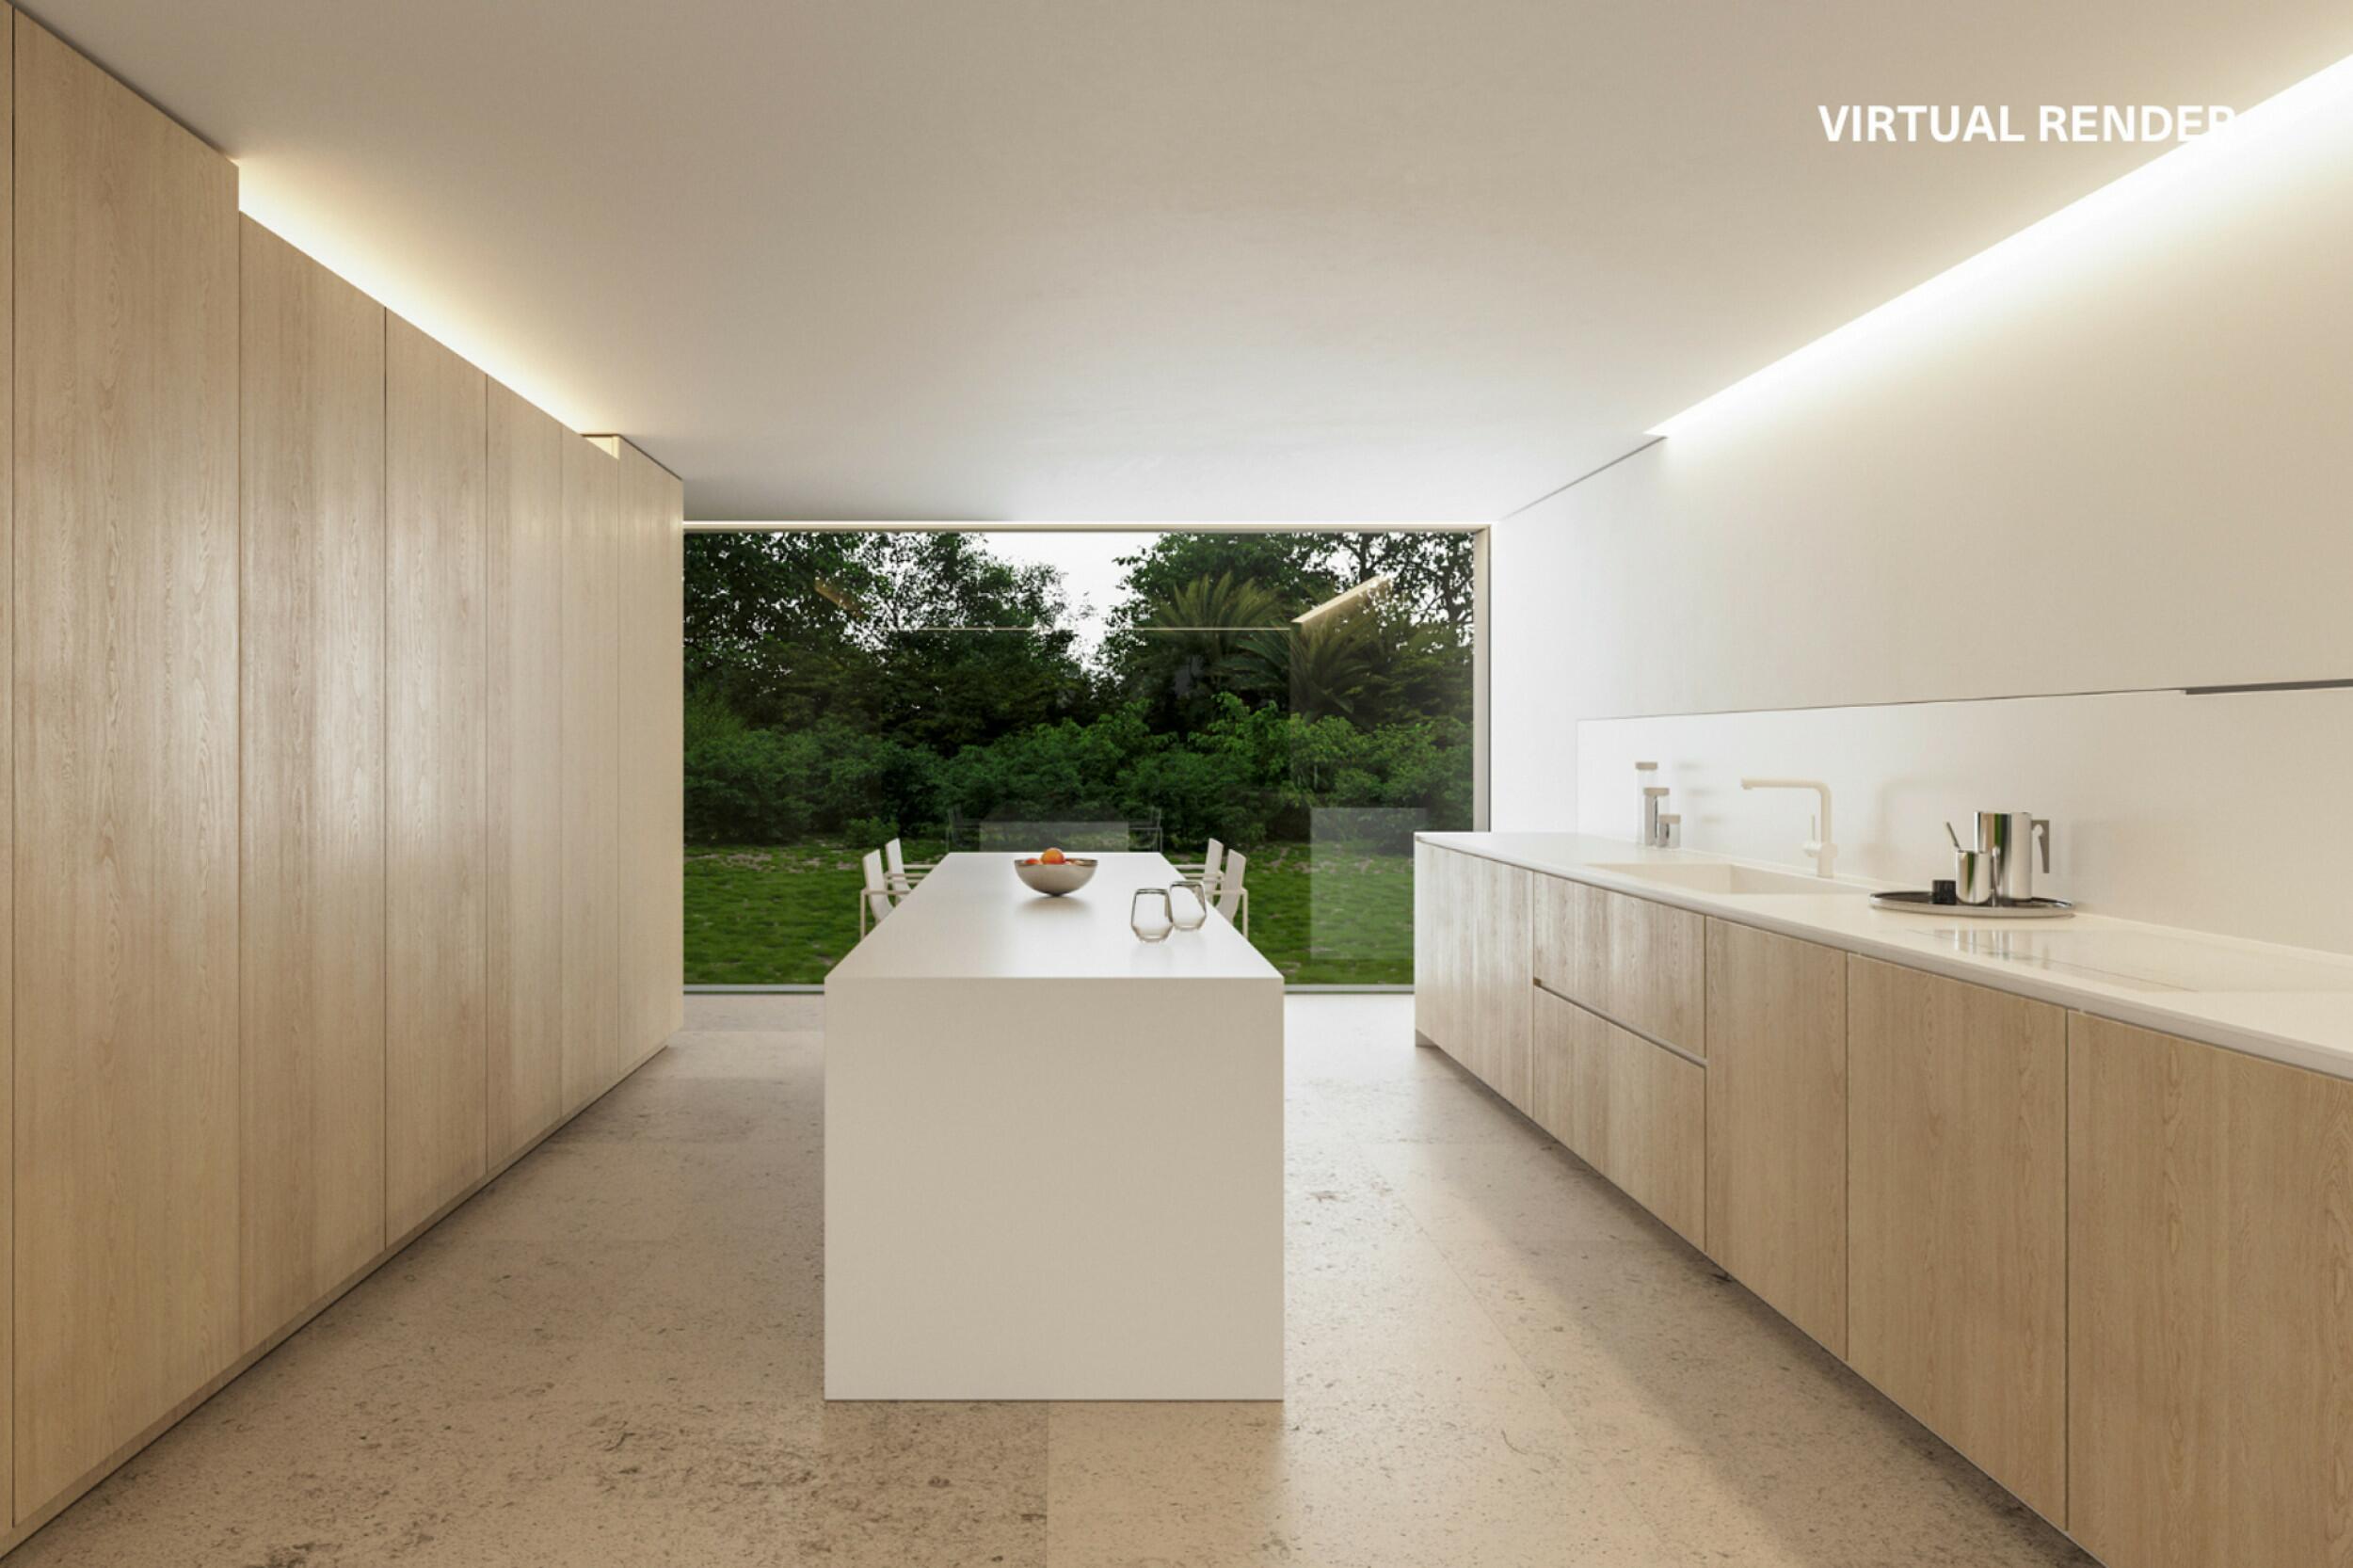
The villa is arranged across three floors and offers five spacious double bedrooms, including three en-suite bedrooms, complemented by premium finishes and fully equipped wardrobes throughout. The ground floor forms the main living level and brings together a generous living and dining area with an integrated designer kitchen, creating a bright, open-plan social space with direct access to the terraces, garden and private swimming pool. This level also comprises a guest WC and two double bedrooms sharing one bathroom. The seamless connection between the principal living spaces and the exterior reinforces the project's emphasis on fluid indoor-outdoor living. The kitchen is fully equipped with high-end appliances and features a central island finished with premium materials, including a large-format porcelain worktop. Large-format 100 x 100 porcelain flooring is used both inside and outside, creating visual continuity between the interior living areas and adjoining terraces. The first floor is dedicated to the principal sleeping accommodation and comprises three spacious double bedrooms, each with its own private bathroom and direct access to a balcony. The basement has been conceived as an open-plan area, offering the future owner the flexibility to adapt and personalise the space according to individual requirements. The villa is offered unfurnished, allowing its new owner to introduce a personal interior style and put their own touch on the property from the outset.
EXTERIOR
The exterior spaces have been designed as a natural continuation of the villa's contemporary architecture, with spacious terraces connecting directly to the principal living areas. A private swimming pool is complemented by chill-out areas and a Mediterranean garden, creating a relaxed outdoor setting surrounded by the greenery and pine trees characteristic of the Can Furnet neighbourhood.
TECHNICAL EQUIPMENT
The property is equipped with a aerothermal climate-control system featuring DAIKIN VRV technology and underfloor heating, complemented by a comprehensive home automation system. JUNG electrical fittings and smart-home components are elegantly finished in black, while the fully tiled bathrooms are appointed with premium NOKEN taps and PORCELANOSA sanitary ware. Additional features include pre-installation for electrically operated curtains, integrated interior and exterior sound systems, photovoltaic solar panels and an electric vehicle charging point. The property is fully connected to mains water, electricity and sewage services and benefits from high-speed fibre-optic internet connectivity. Minimalist CORTIZO aluminium joinery in a distinctive Corten steel finish enhances the architectural character of the property while creating a seamless connection between the interior and exterior spaces. The glazing incorporates double-glazed safety glass with solar-control technology, combining contemporary aesthetics with comfort and energy efficiency.
LOCATION, VIEWS AND ORIENTATION
The development is located within Can Furnet, a private gated residential community offering 24-hour security and convenient access to some of Ibiza's most sought-after locations. The village of Jesús and the golf course are approximately five minutes away by car, while Ibiza Town and Marina Botafoch can both be reached in around ten minutes. For days by the sea, Cala Olivera and Talamanca are both less than ten minutes away by car, while S'Estanyol is approximately 15 minutes away. Ibiza Airport can be reached in under 20 minutes by car. With a south/south-east orientation, the villa looks towards the surrounding green residential neighbourhood, its pine trees and the property's own garden, providing a natural outlook while remaining within easy reach of Ibiza Town, the marina, beaches and everyday amenities.
PLEASE NOTE: The sale of this property is subject to VAT (IVA) and Stamp Duty (AJD). Buyers should factor these taxes into their budget when considering the total acquisition cost. It is recommended to consult with a tax advisor or legal representative to obtain an accurate breakdown of applicable charges and ensure full compliance with current fiscal regulations.
IDEAL FOR
"Villa Nova One" is ideal for international buyers seeking a newly built, contemporary home within a private, security-monitored residential community. Its five-double-bedroom configuration, generous living spaces with seamless transitions between indoors and outdoors, and customisable open-plan basement make it particularly suitable for buyers looking for a spacious year-round residence in Ibiza that can be personalised through their own choice of furnishings and interior design, while enjoying convenient access to Ibiza Town, Marina Botafoch, the golf course and nearby beaches.
Don't miss out on this opportunity and schedule your viewing. We also offer virtual tours on request. For more information or to arrange a visit, contact us by phone at +34 971 19 04 55, by email to [email protected], or by completing the contact form below.
The information provided regarding this property is for guidance only and has been obtained from the sources available to the agency at the time of its registration. However, its accuracy cannot be guaranteed, and you are advised to verify all details before making any commitment.
Ref: 7861
View Property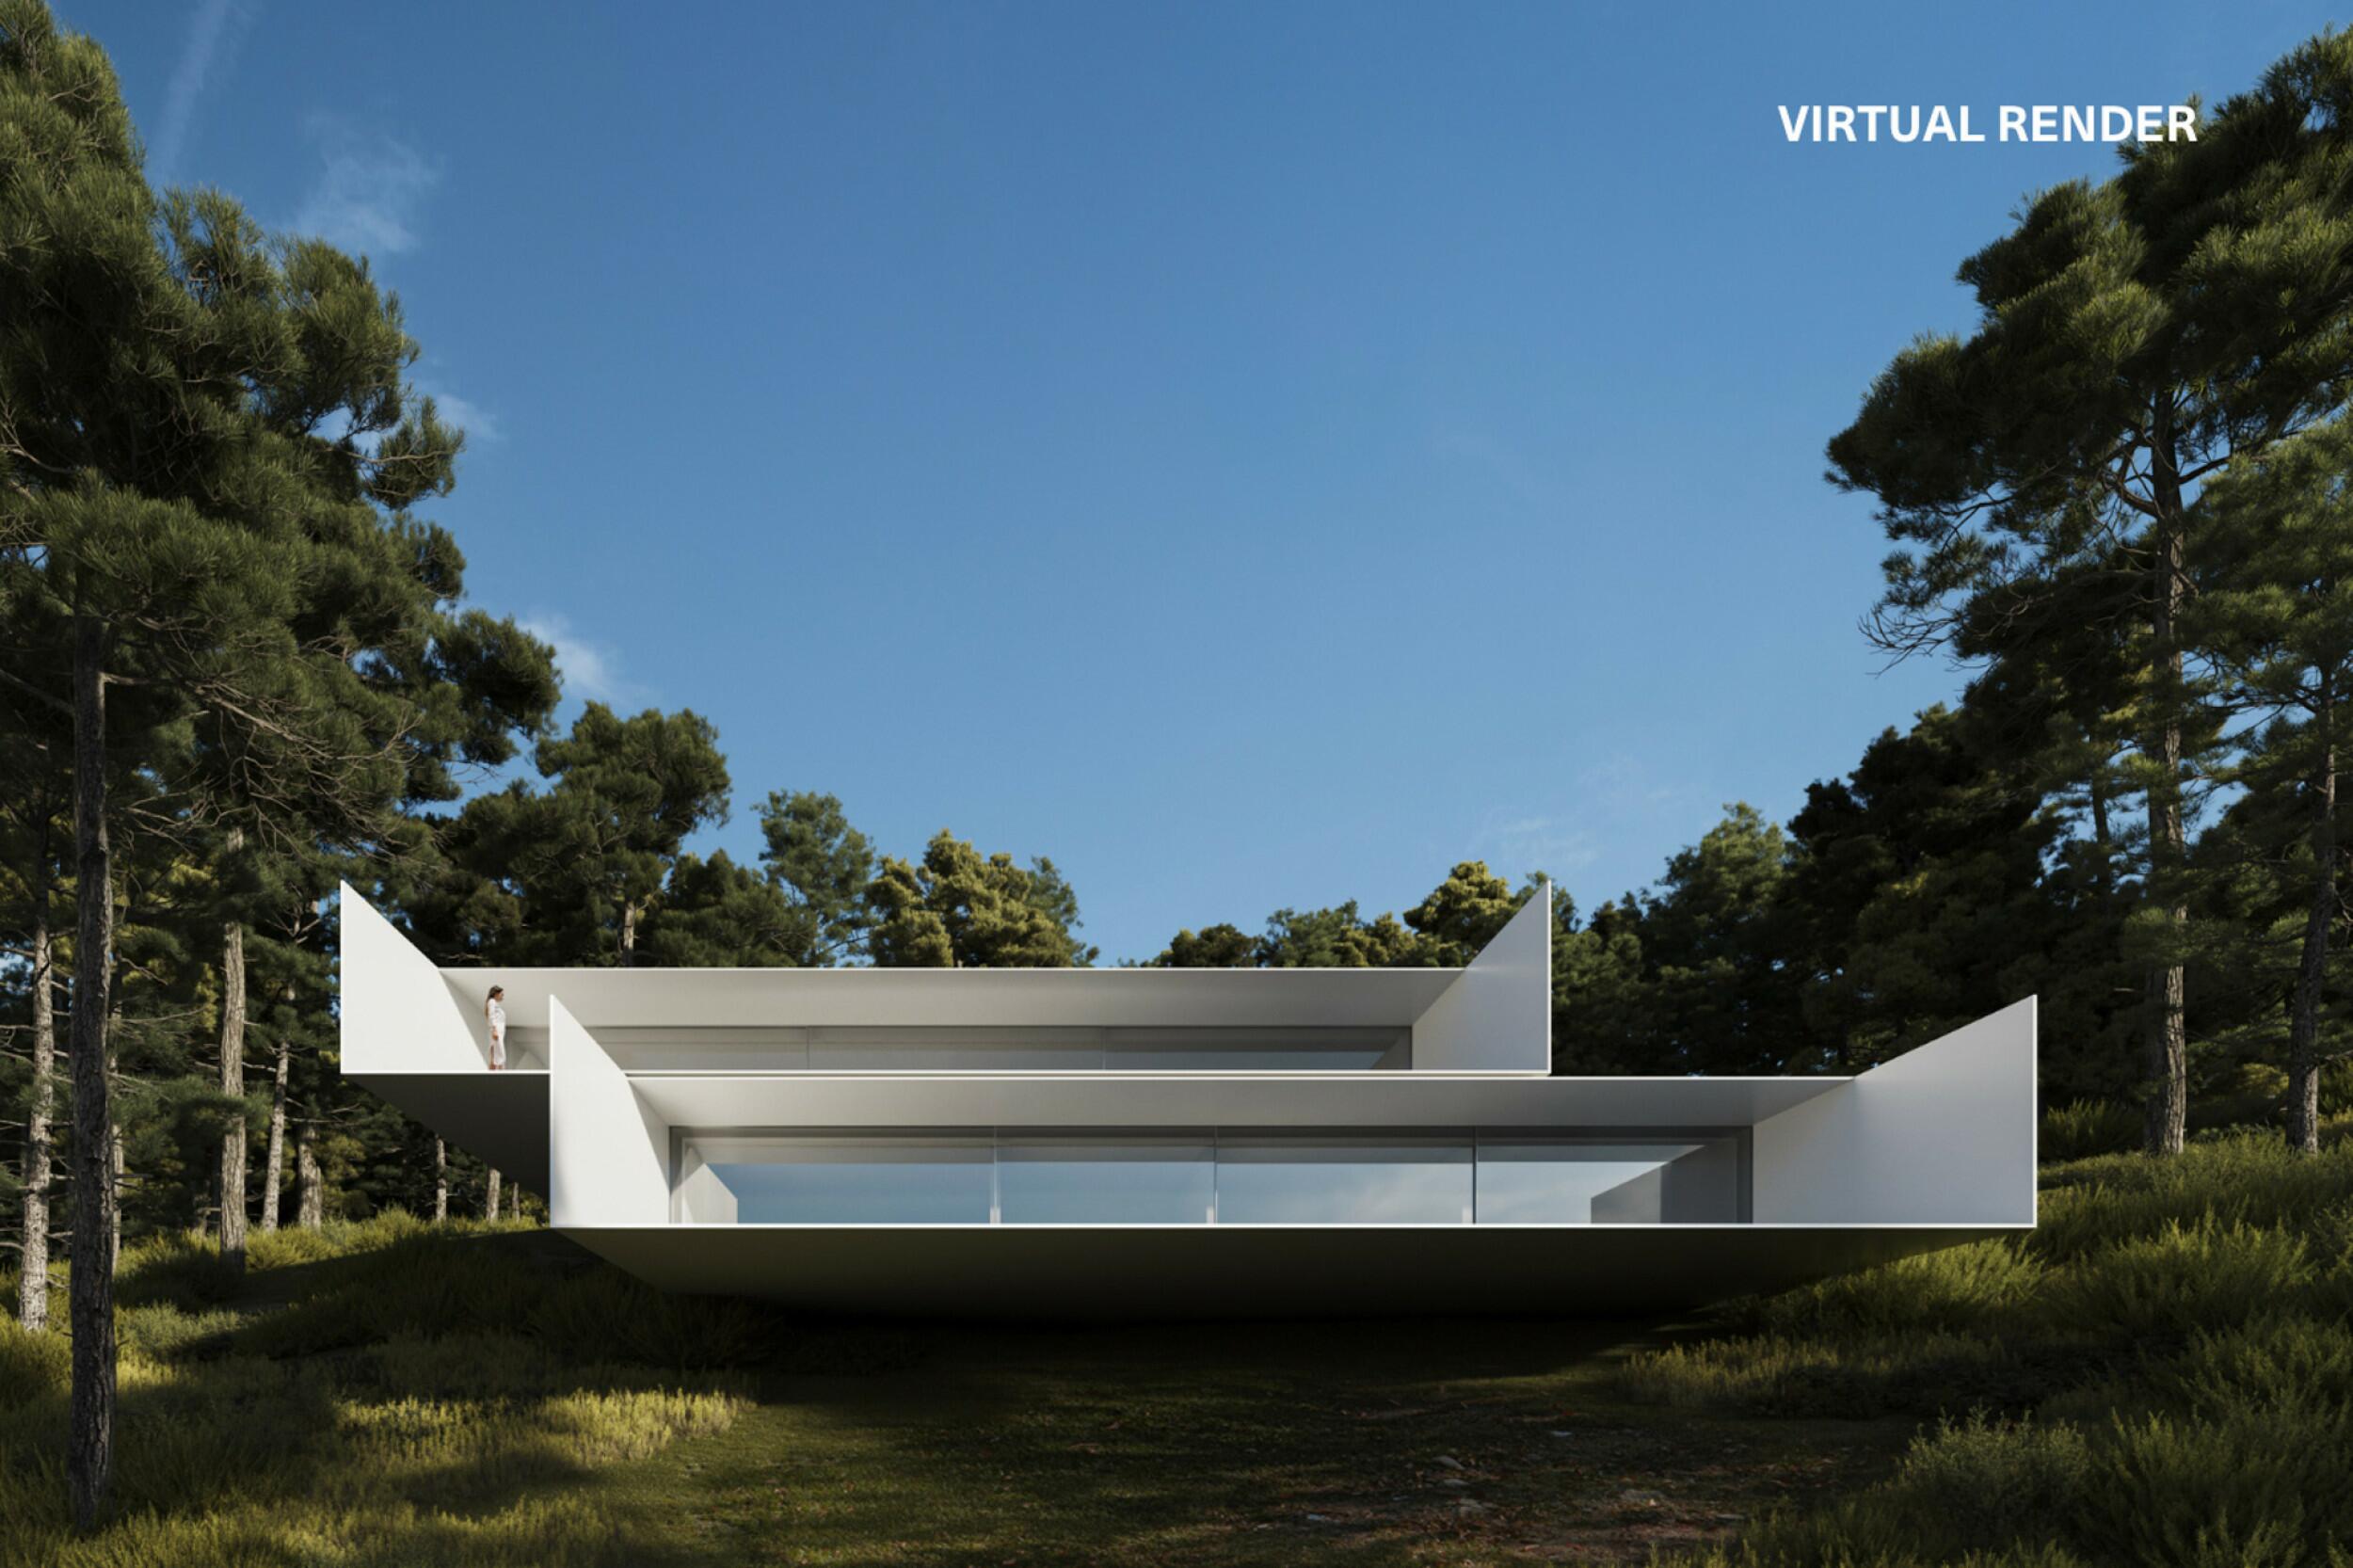
New
Roca Llisa
€3,500,000
Villa Athena
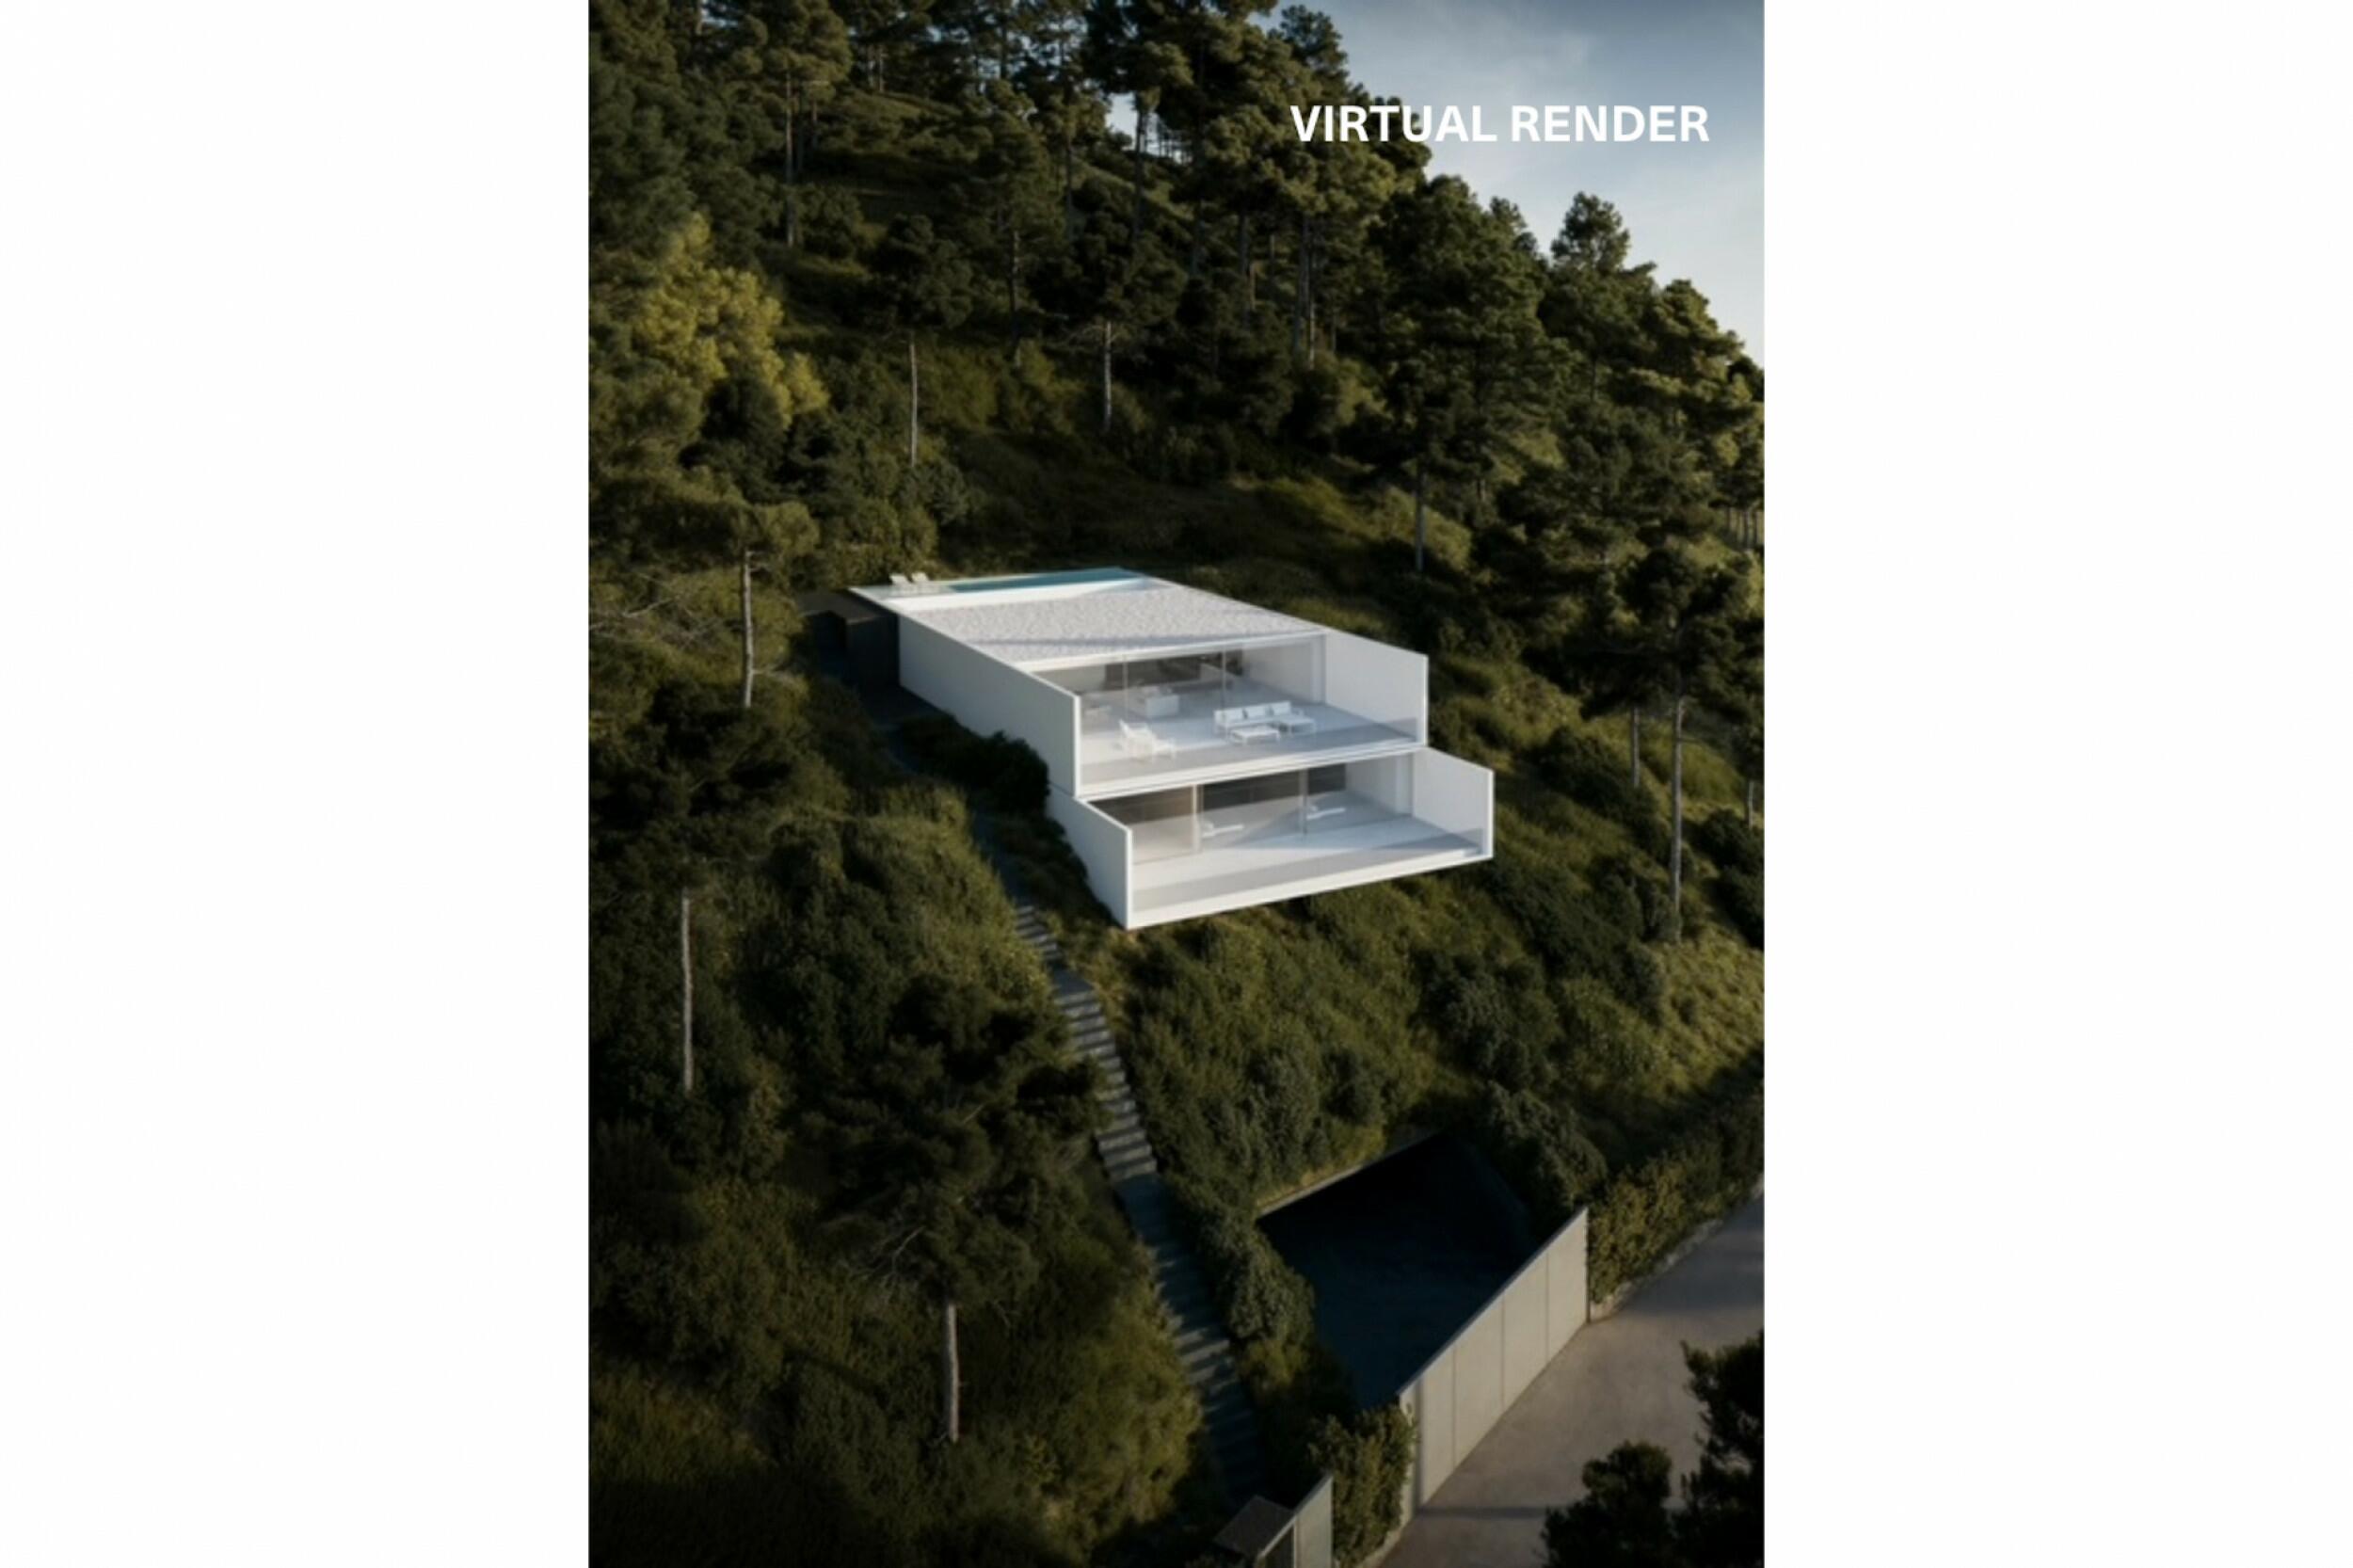
"Villa Athena", for sale now with Prestige Properties, is located in a quiet area of the private residential community of Roca Llisa, near Ibiza's golf course and not far from the towns of Santa Eulalia and Ibiza Town. The construction of the 3-bedroom luxury villa will began in 2024 and completion is scheduled for the summer of 2027.
Apart from being in an excellent location and offering beautiful sea views, the villa is designed by an award-winning architecture and design studio and will have 5 other similar designed villa as neighbours.
ACCESS, PARKING AND ENTRANCE
From Ibiza Town, it takes about 15 minutes to drive to "Villa Athena". When you arrive at the property, there is a double garage of around 72 m2 to enter the villa.
From this parking, an elevator can take you to the levels of the utility room, the bedrooms or to the living room.
The plot of approx. 691 m2 is completely fenced.
LEVEL 0
On this level, we have the utility/storage room, which is about 74m2.
LEVEL 1
On this floor we have 3 bedrooms, a hallway and a staircase to the level of the living room, with a total interior space of about 88m2.
There are 2 bedrooms with ensuite bathrooms and at the end of the hall we have 1 big master bedroom with ensuite bathroom.
All 3 bedrooms have beautiful views and direct access to the terrace in front.
LEVEL 2
This floor is dedicated to the daytime part, with an open kitchen, a living room and a dining room. One side offers amazing views of the sea or the forest and on the other side views to the sheltered patio/exterior dining room, leading to the raised pool.
Both terraces are directly connected to the living area and can easily be used as an extension of the indoor living space, making this a perfect space for hosting friends and family.
On this same floor, we also find the guest bathroom and the staircase to the bedrooms.
EXTERIOR/GARDEN
The property is located on a slope and doesn't have much garden, so maintenance is minimal. The living and bedroom levels all have their own terraces.
TECHNICAL EQUIPMENT
The property is supplied with electricity from the public grid. The water comes from the private supplier of the residential community. A central air conditioning system (hot/cold) and underfloor heating will be powered by an aerothermal system to provide heating in winter, cooling in summer and hot water all year round by extracting the ambient energy contained in the air by way of a thermodynamic cycle.
The connection to the fibre optic internet is also guaranteed in Roca Llisa.
LOCATION, VIEW, AND ORIENTATION
The villa is located on the east coast of the island of Ibiza, in the private residential community of Roca Llisa. The orientation of the house is east/northeast. The view from the house is of the green hills and the Mediterranean Sea.
PRICING
Villa Athena is for sale for 3.500.000 € plus VAT (10%)
Apart from the vat there is also stamp duty to be paid, which is around 2%.
The total taxes, around 12% on the sales price, are comparable to the taxes (ITP) that would be paid on a secondhand villa in a similar price range.
IDEAL FOR
The villa is ideal for those who are looking for a beautiful, modern, newly constructed designer villa with sea views, with completion scheduled for summer 2027 . The private and gated residential community offers a lot of security. Golfers might be very interested in the fact that the golf course is only 5 minutes drive away.
Don't miss this opportunity and make an appointment for a viewing. We also offer virtual tours on request. Contact us today to request a viewing or more information by phone: + 34 971 19 04 55, by email: [email protected] or by filling out the contact form below.
The information provided regarding this property is for guidance only and has been obtained from the sources available to the agency at the time of its registration. However, its accuracy cannot be guaranteed, and you are advised to verify all details before making any commitment.
Ref: 7856
View Property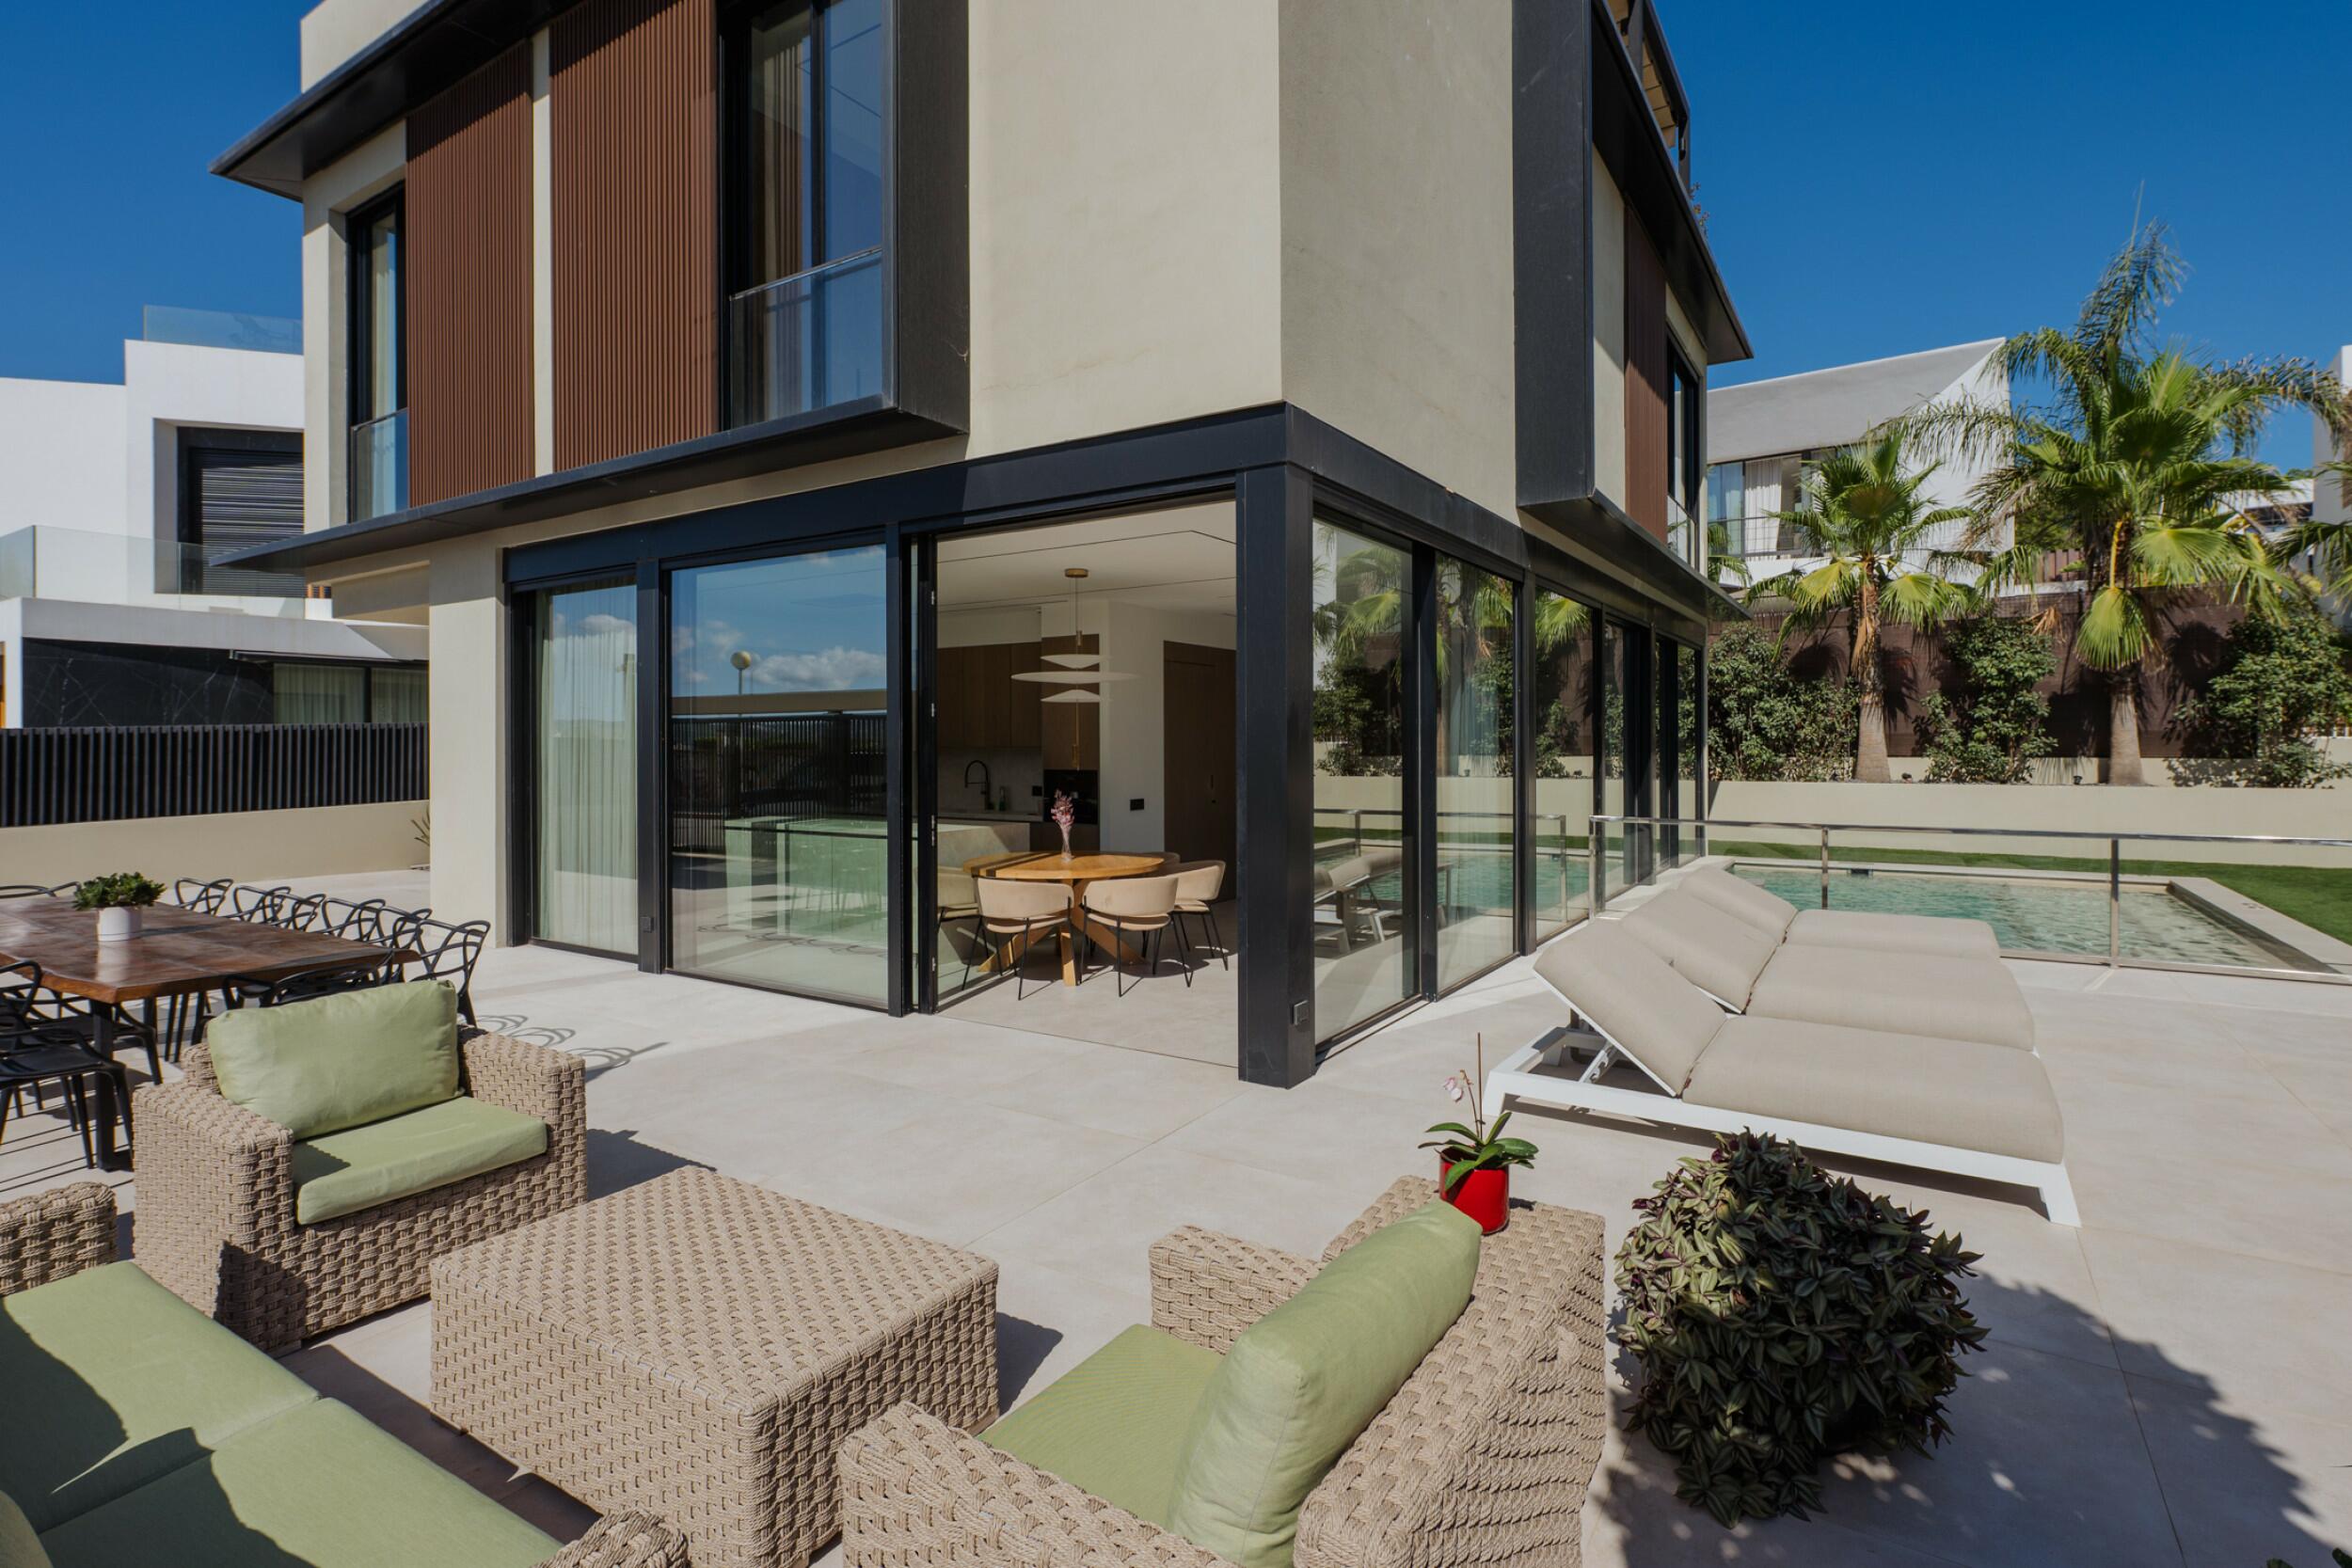
New
Ses Torres
€3,650,000
Villa Amber
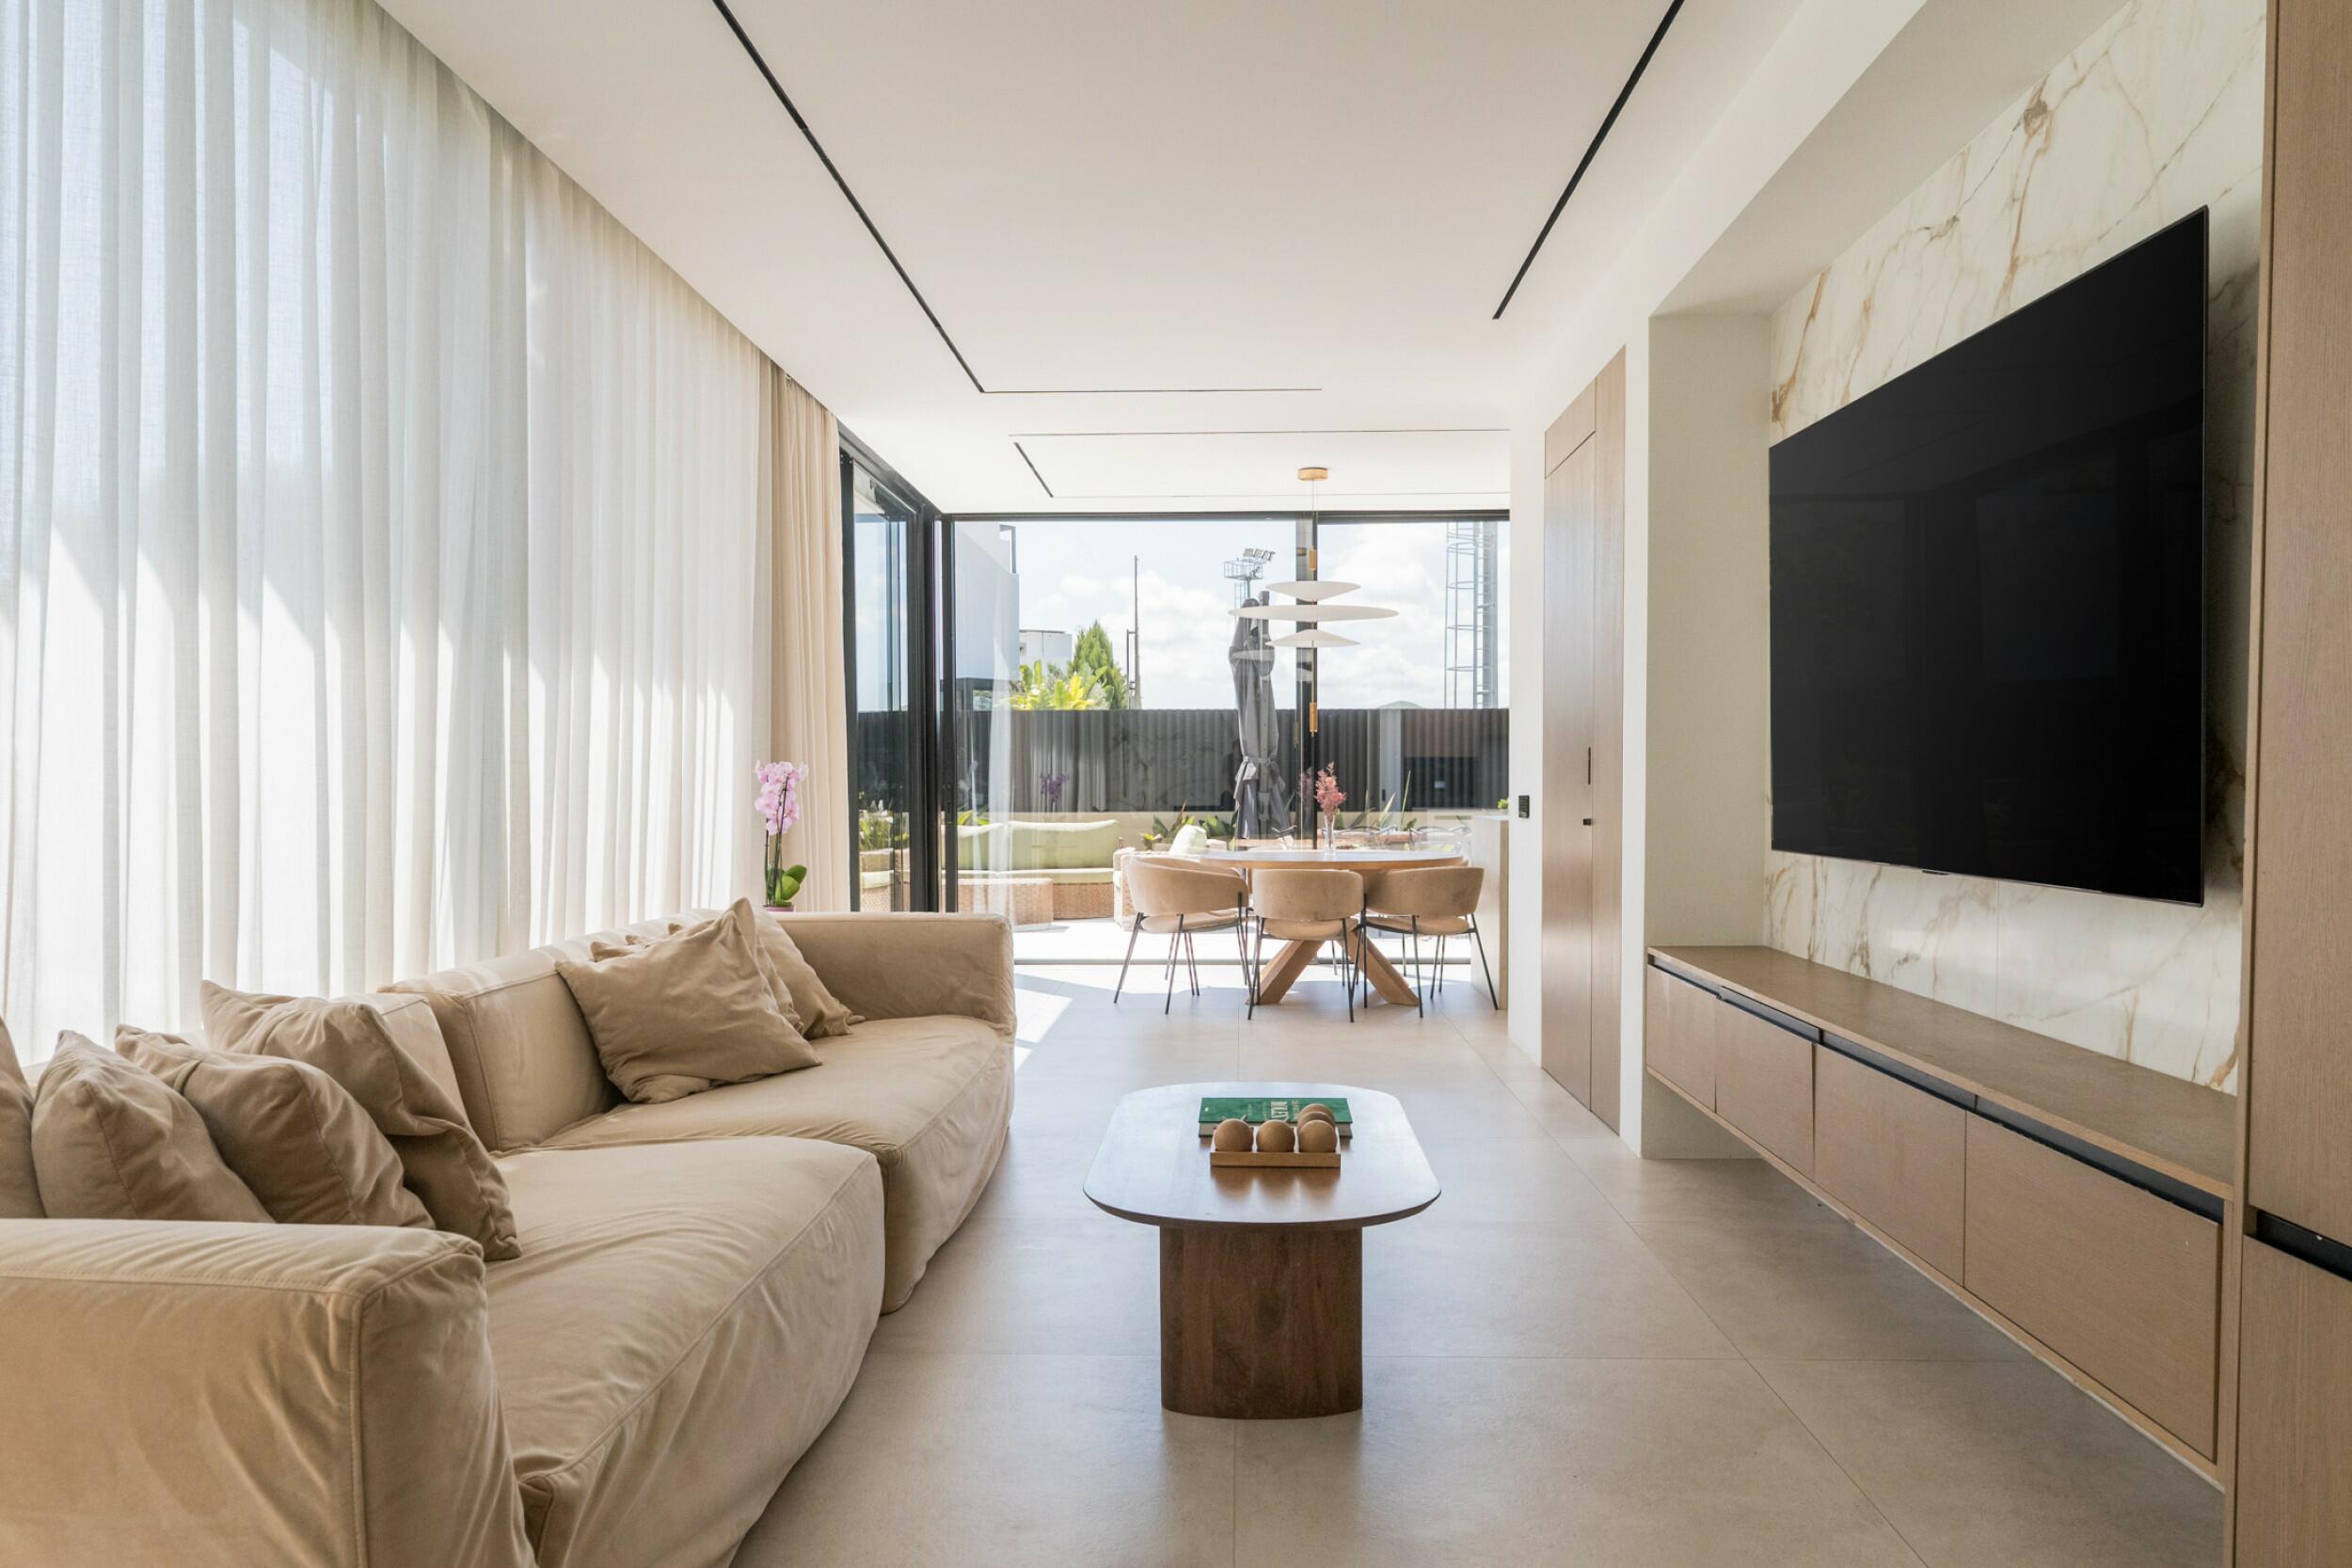
"Villa Amber", for sale with Prestige Properties Ibiza, is a contemporary six-bedroom villa in the residential area Ses Torres close to Ibiza Town, set on a 416 m² plot with 307 m² of built area. Conceived around natural light, generous open-plan spaces and a seamless relationship between indoor and outdoor living, the property was completed in 2023 and combines refined modern architecture with extensive leisure areas, including a private pool, cinema and rooftop solarium, in a sought-after residential setting close to Jesús, Talamanca and Ibiza Town.
ACCESS, ENTRANCE AND PARKING
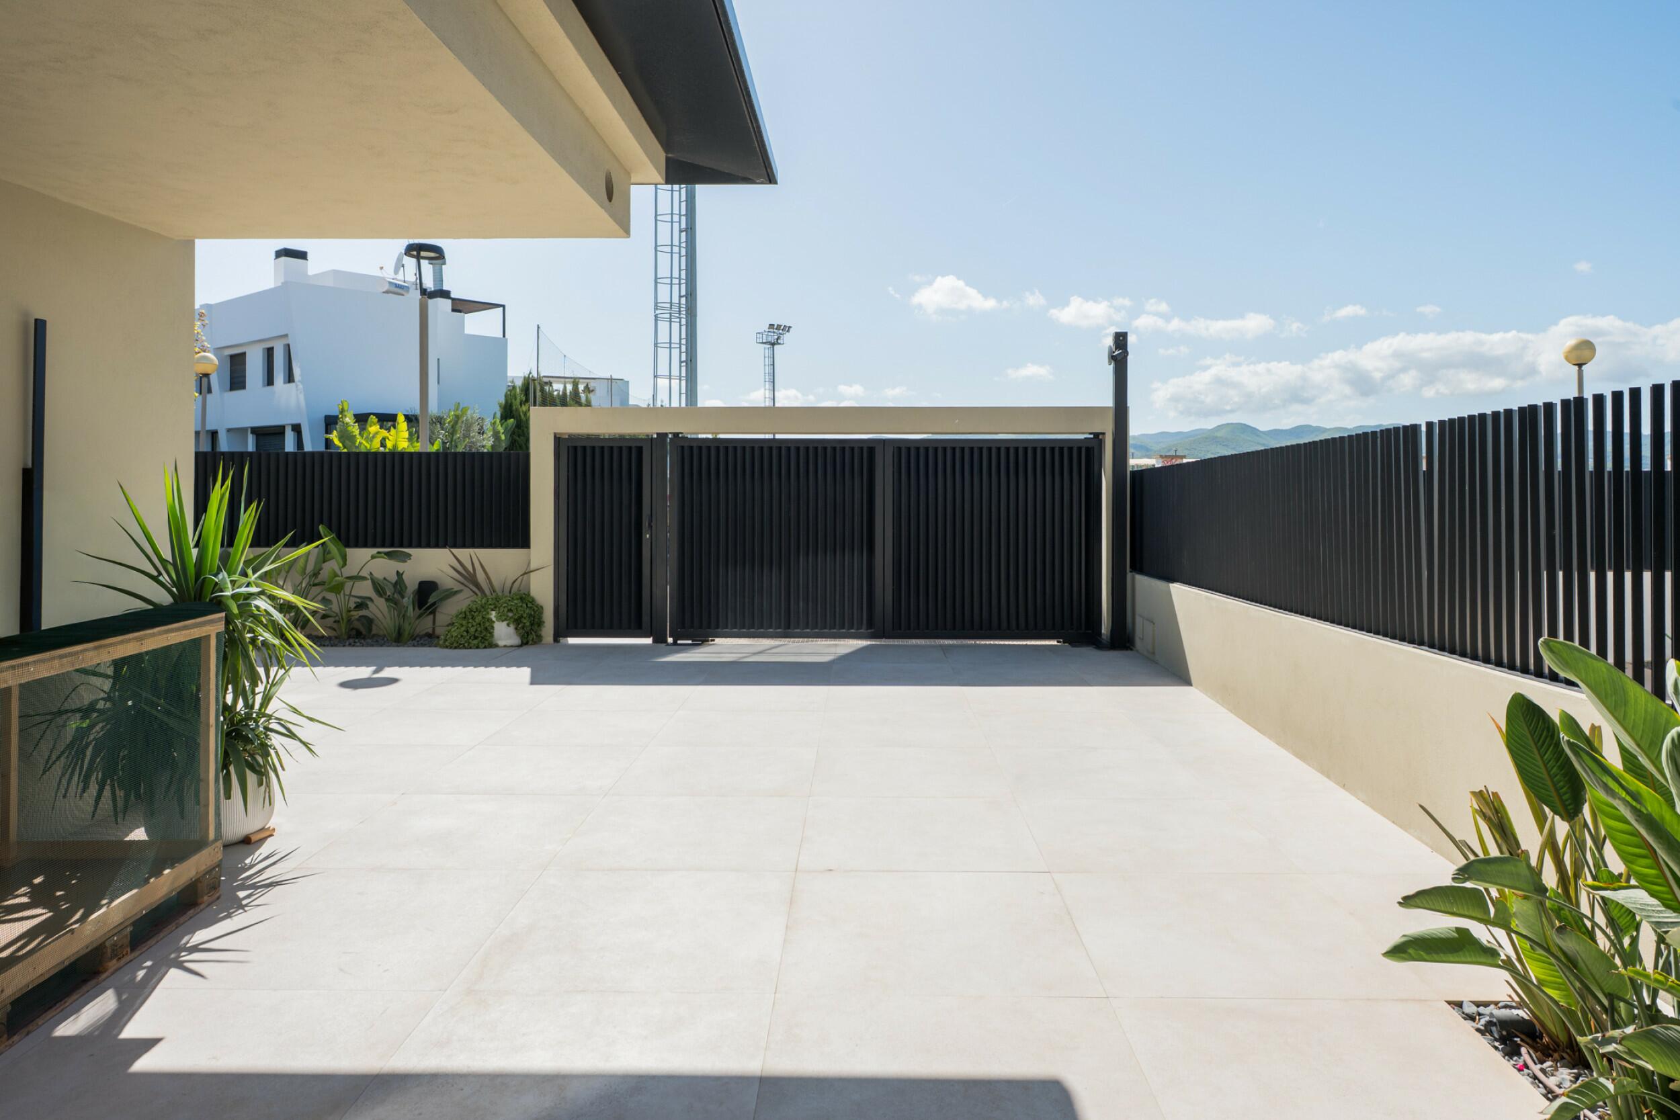
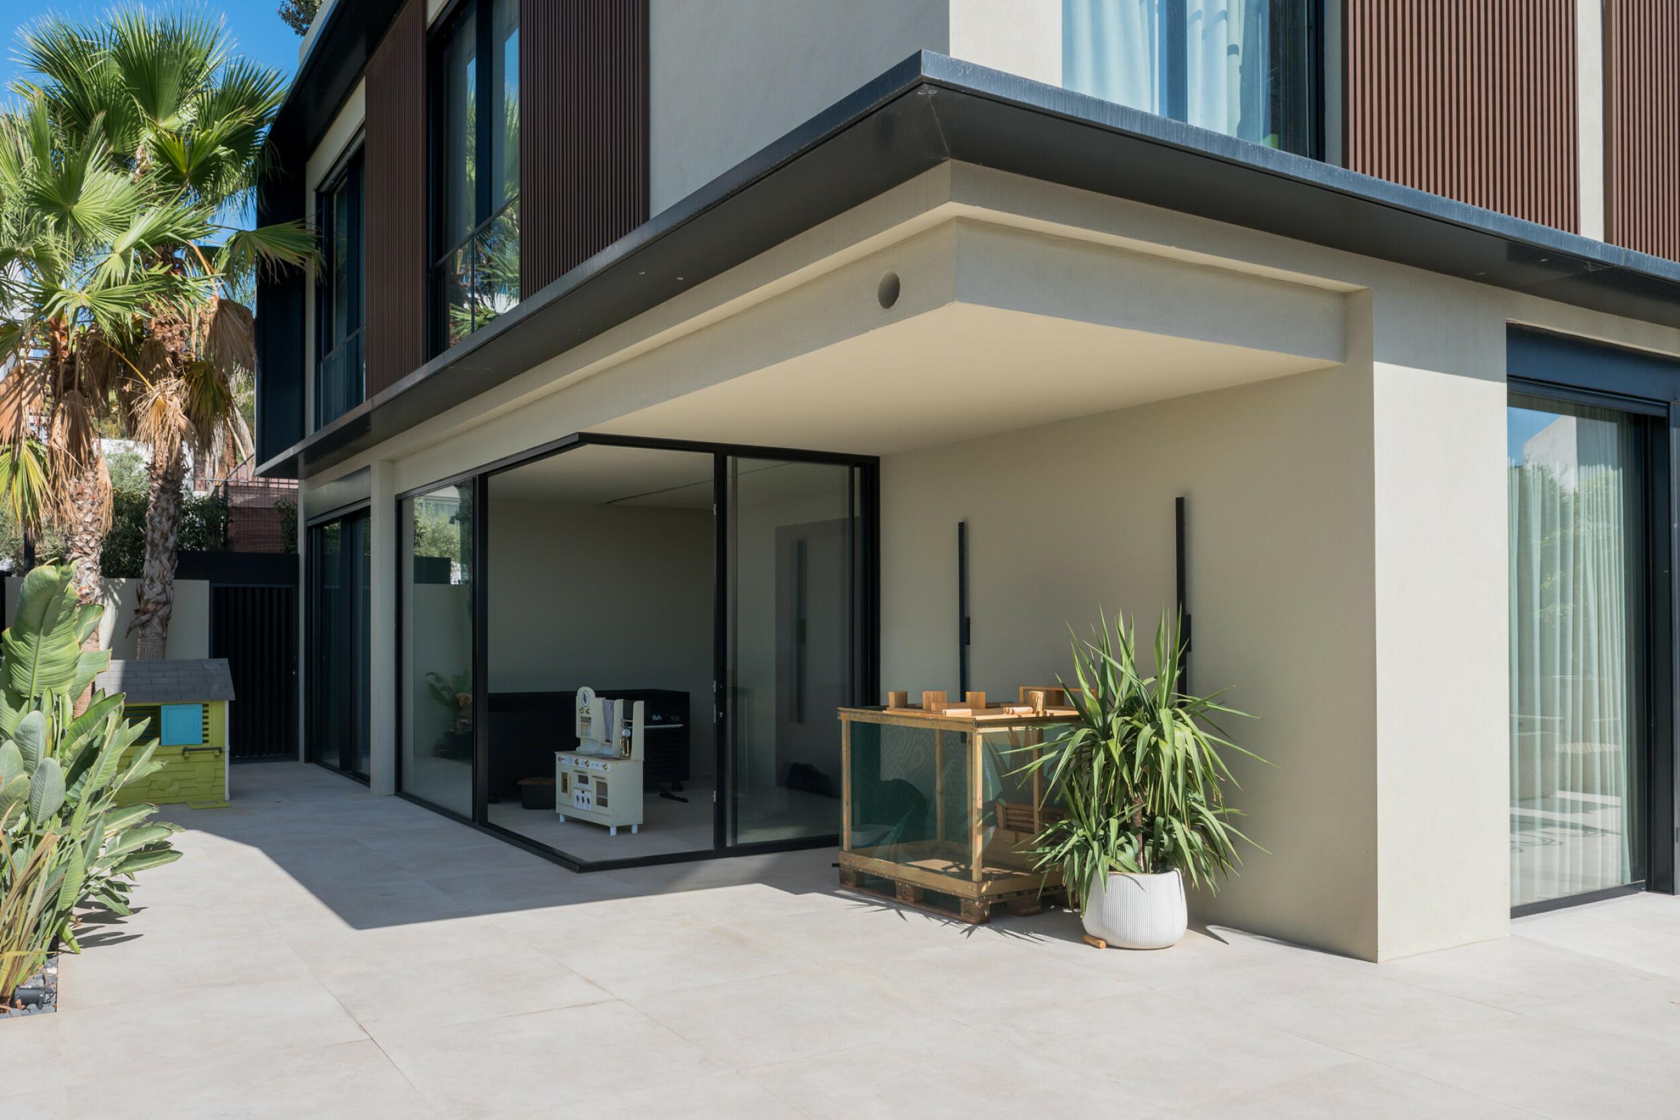
The villa is located in the residential neighbourhood of Ses Torres, with convenient access to Jesús, Talamanca and Ibiza Town. The property benefits from private off-street parking within the plot, with space for one larger and one smaller car, accessed via an electric entrance gate. Additional parking is available on the street directly in front of the property, and a pre-installation for an electric vehicle charger is provided. The entrance incorporates a glazed winter terrace within the entrance porch.
DISTRIBUTION
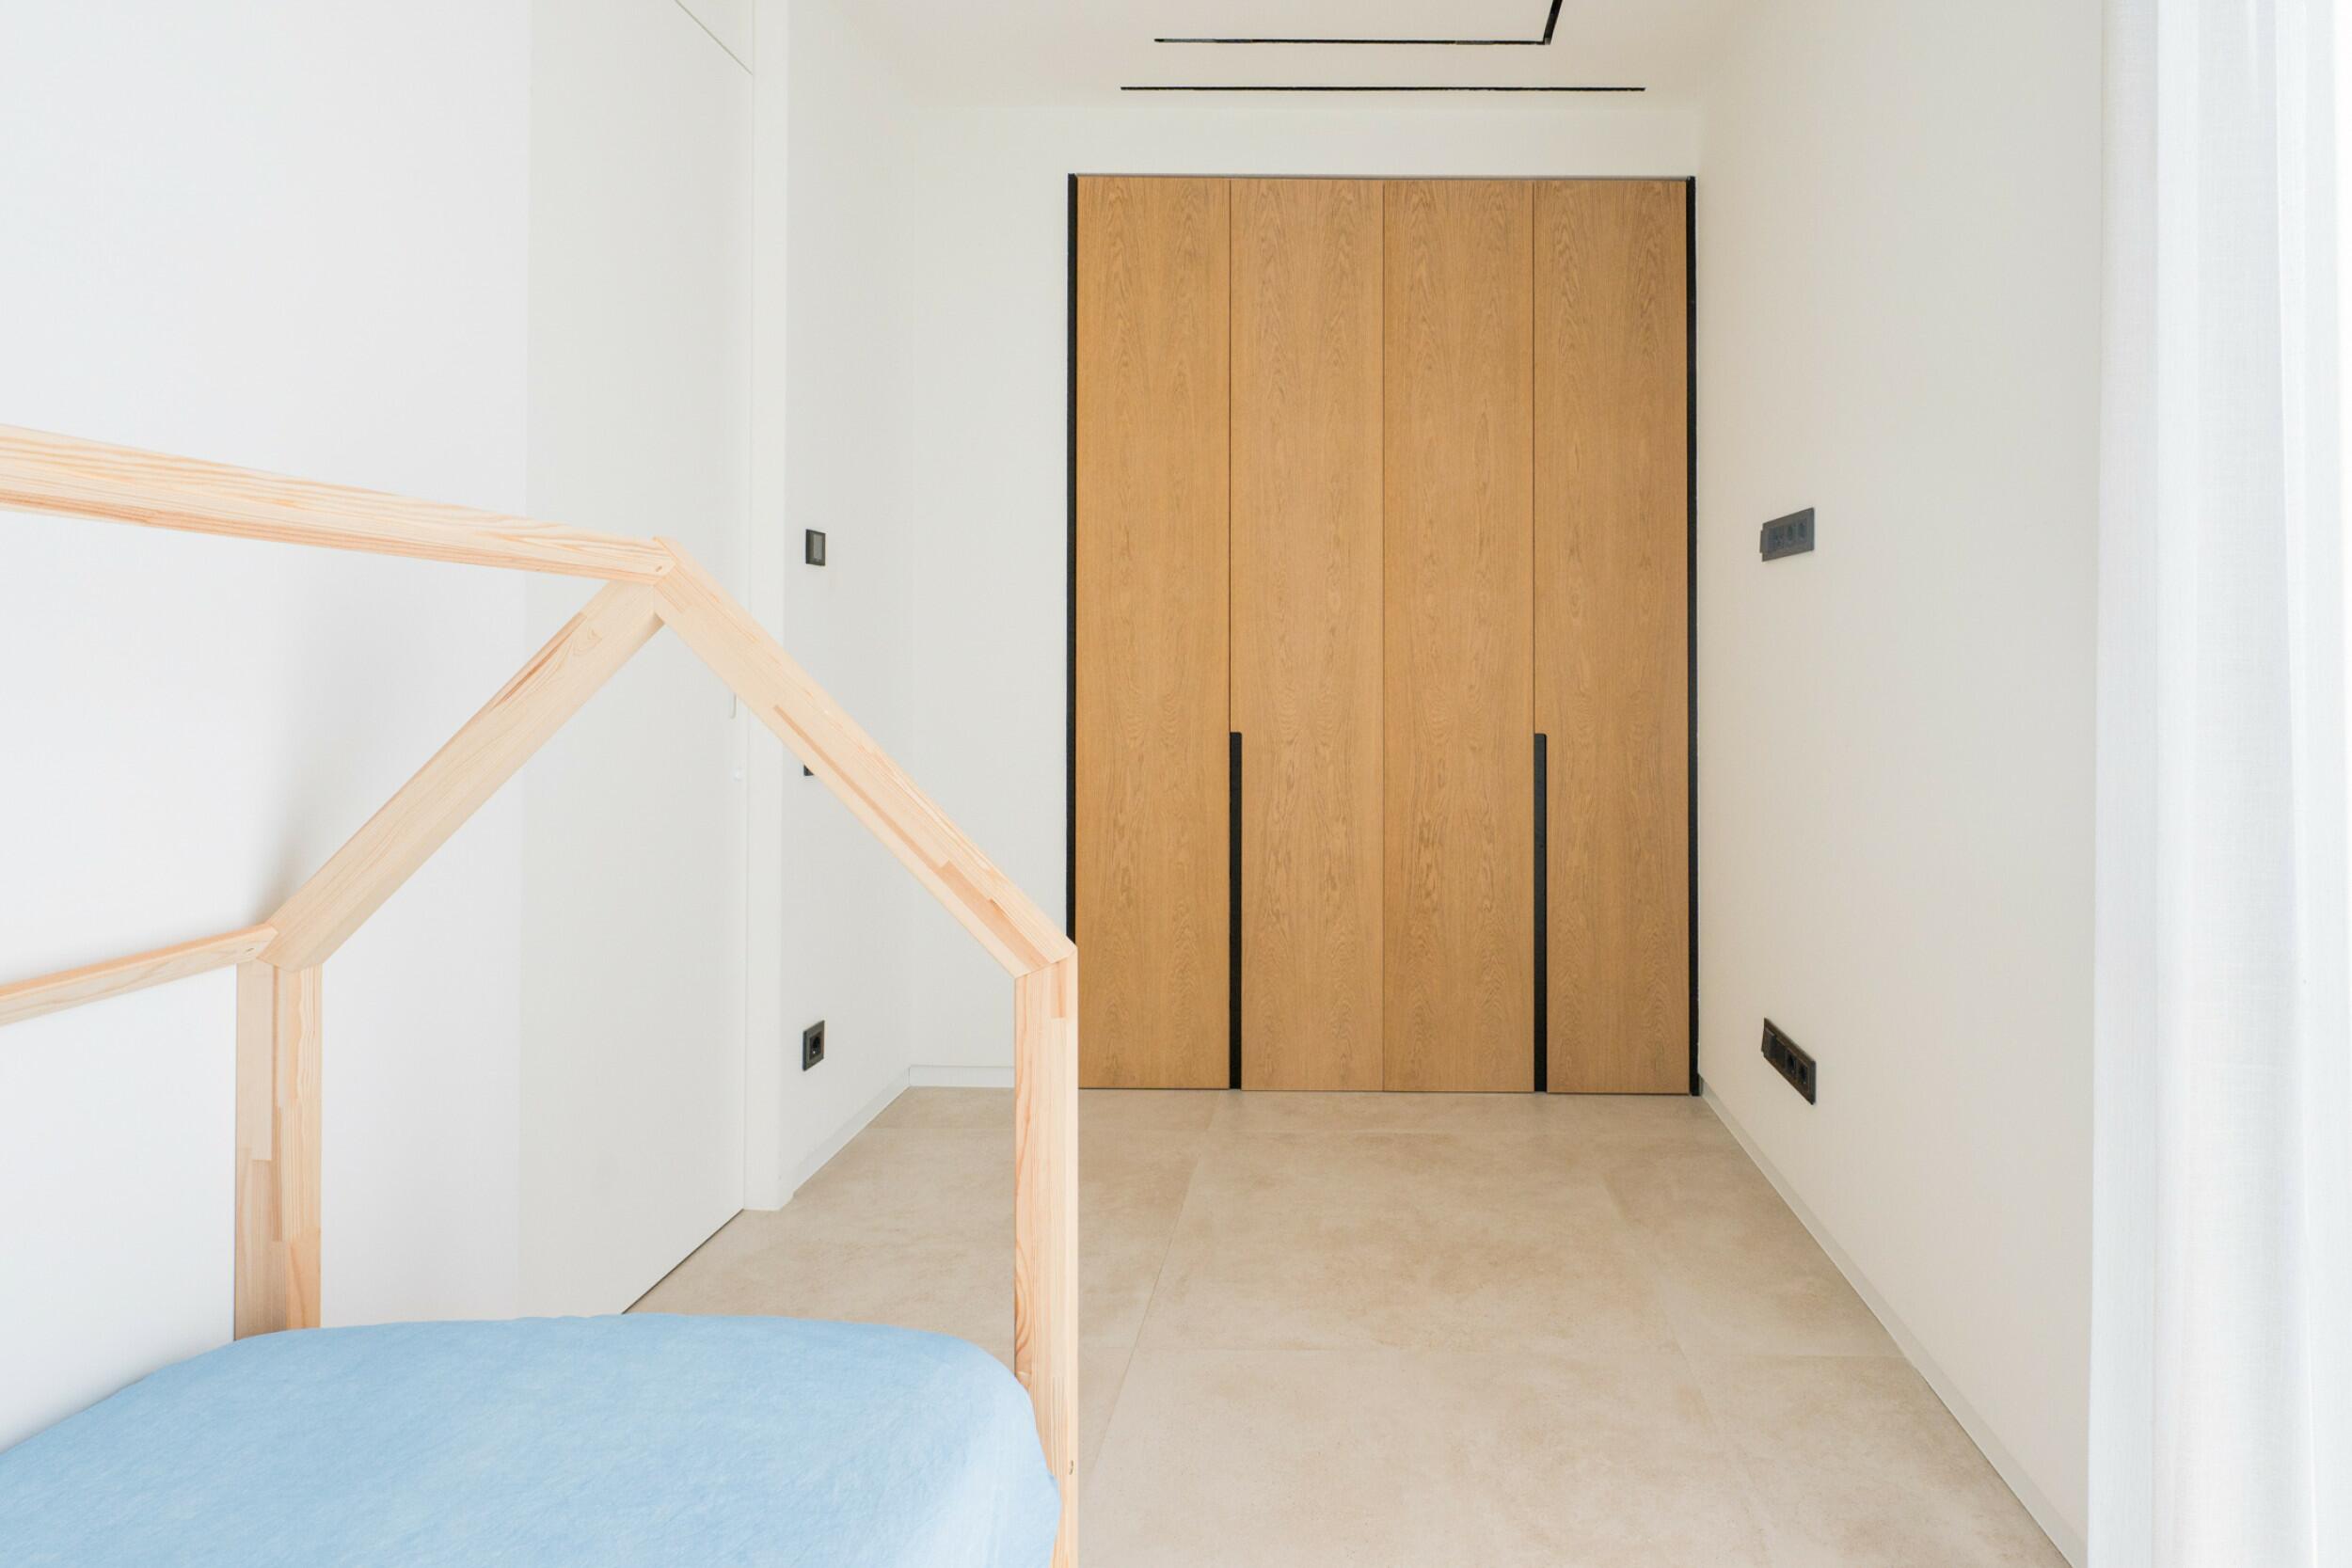
Arranged over three floors, the villa offers a well-considered distribution comprising six bedrooms and five bathrooms, with generous living spaces, fully fitted wardrobes and carefully selected finishes throughout.
The ground floor (91 m²) is centred around a spacious open-plan living and dining area with a fireplace, flowing naturally towards the kitchen and the exterior areas. The kitchen features a substantial central island, high-end appliances and a large-format porcelain worktop, complemented by 100 x 100 cm porcelain flooring extending seamlessly through the interior and exterior spaces. A guest WC completes this level. Outside, the main living areas connect directly with the terraces, covered porch and swimming pool, reinforcing the villa's indoor-outdoor character.
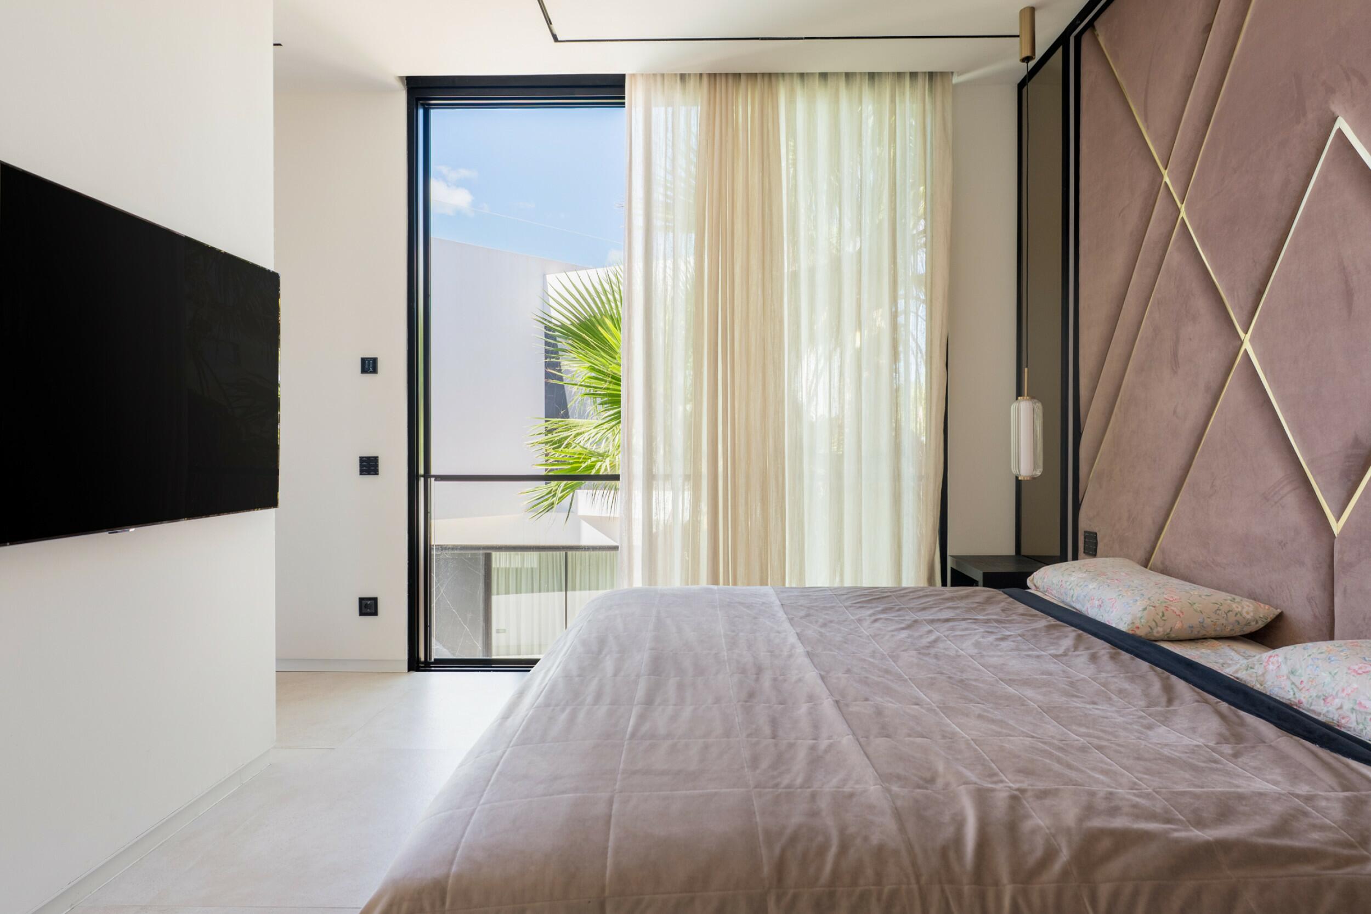
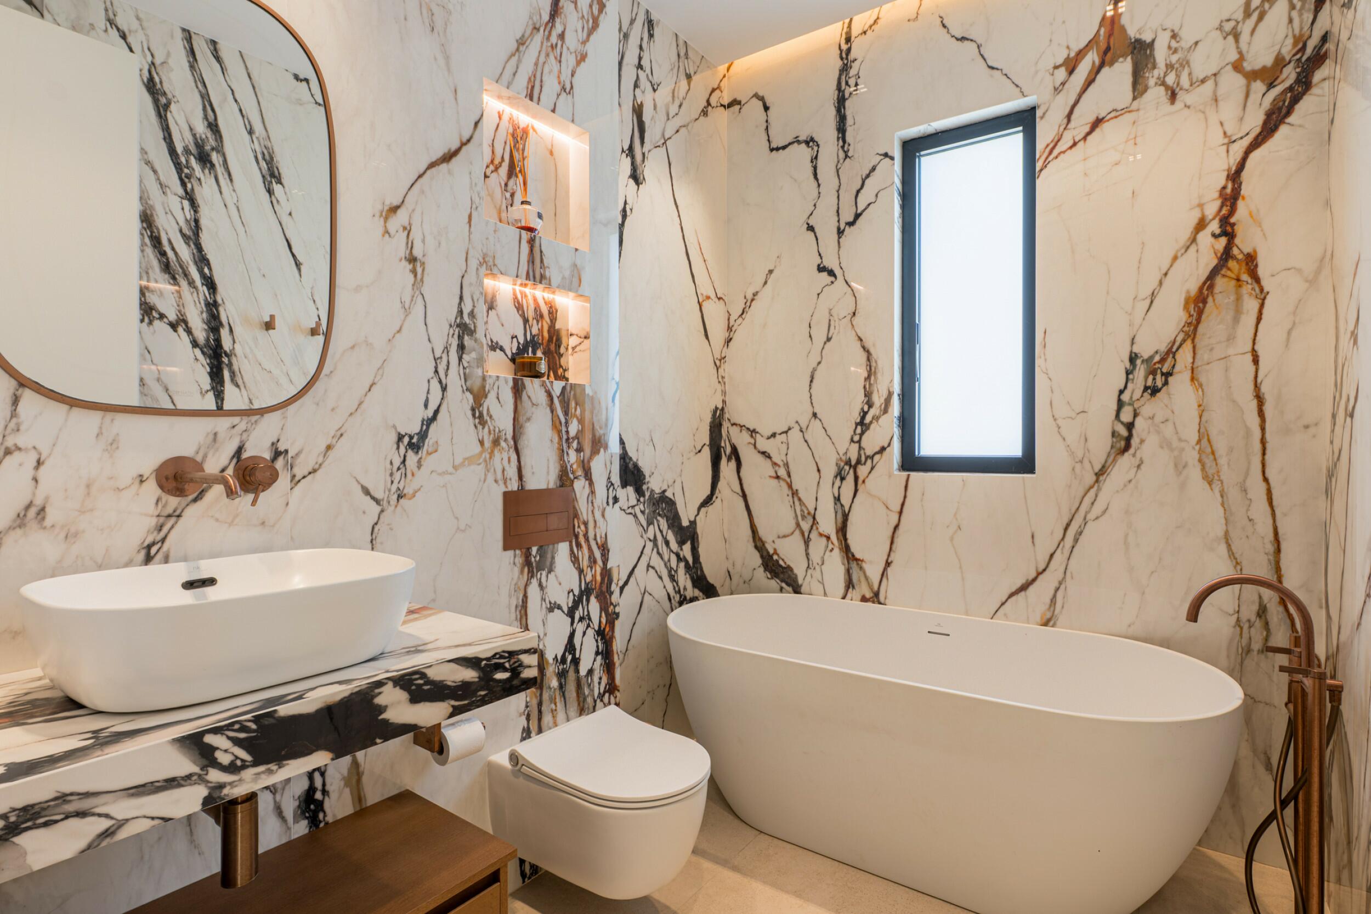
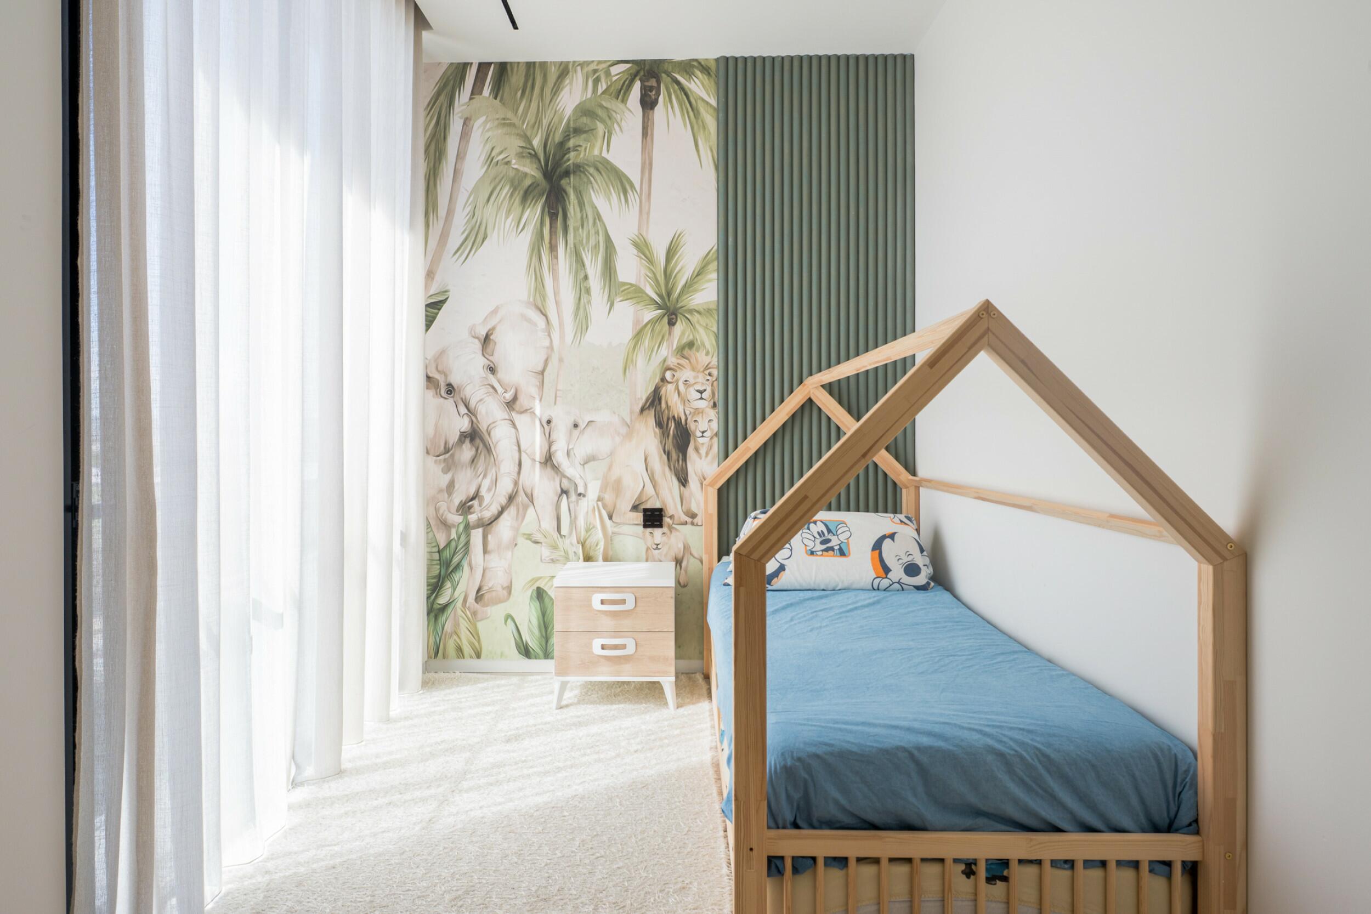
The first floor (119 m²) is dedicated primarily to the sleeping accommodation and comprises three double bedrooms and one single bedroom. The principal bedroom features a generous dressing room and an en-suite bathroom with a double washbasin and double shower. A second double bedroom also benefits from its own en-suite bathroom, while the third double bedroom and the single bedroom share a bathroom equipped with a bathtub. The bathrooms throughout the villa are fully tiled and fitted with high-end Noken by Porcelanosa sanitaryware and taps.
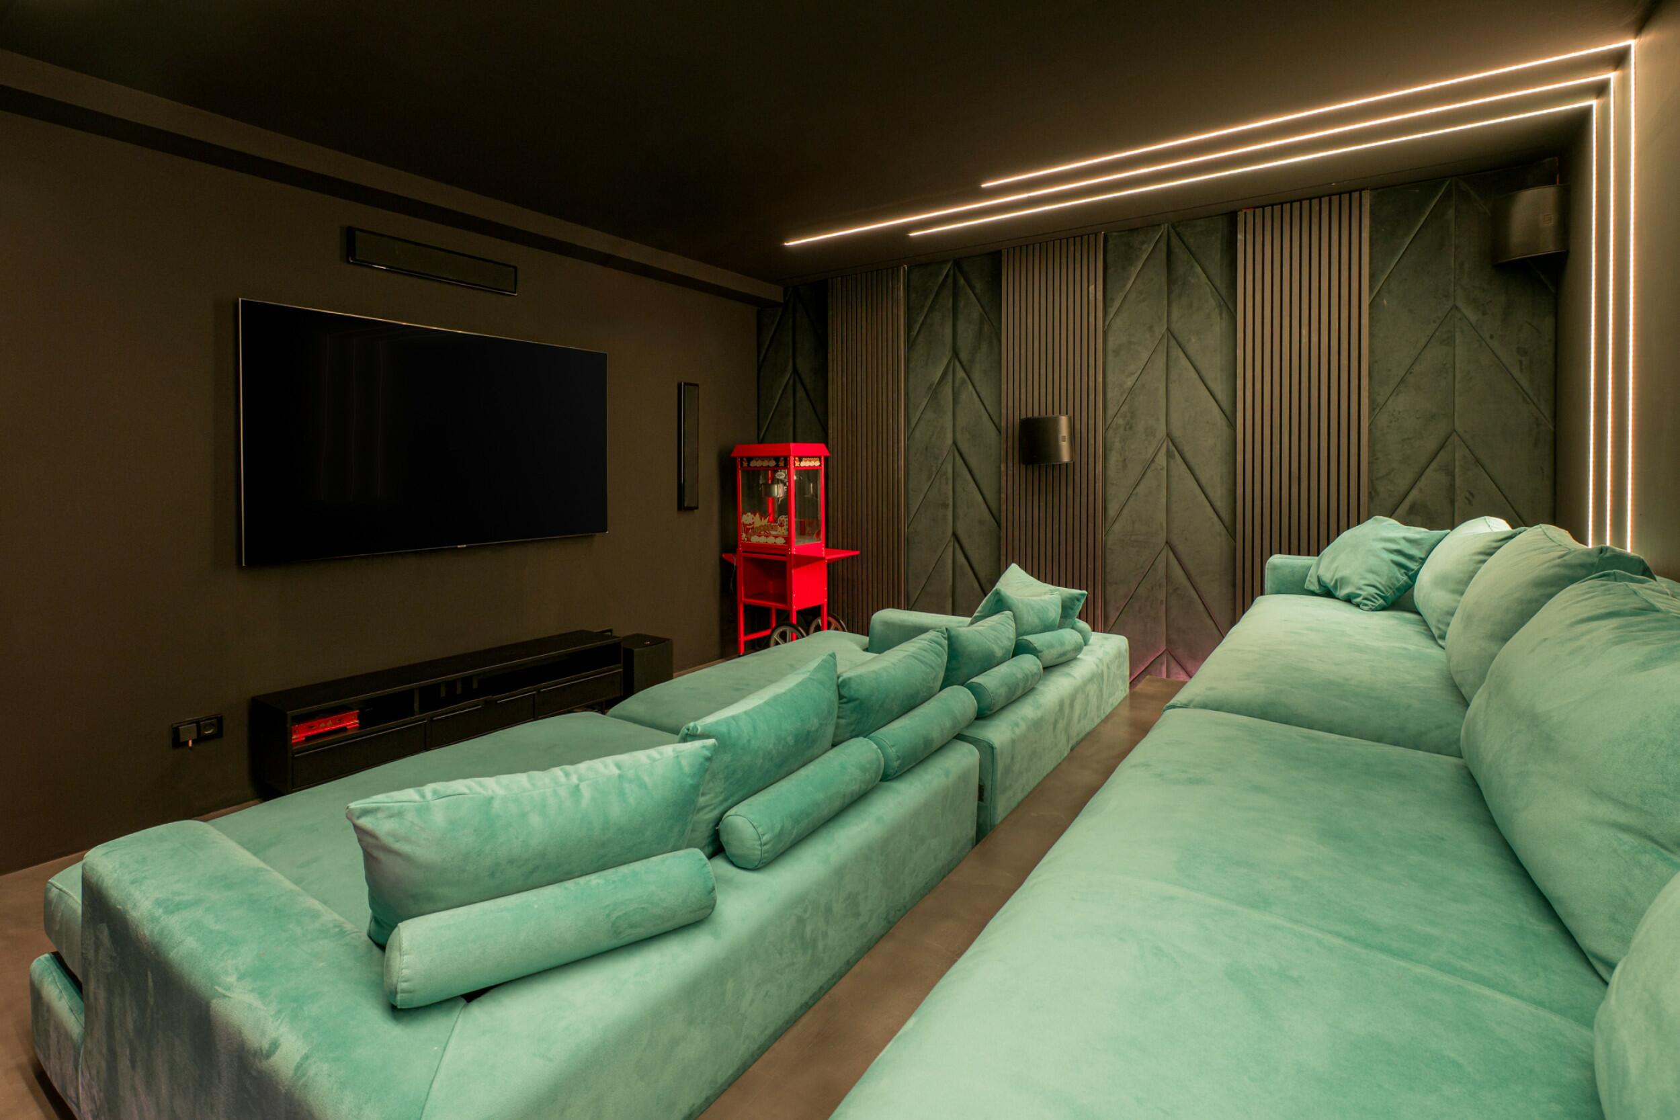
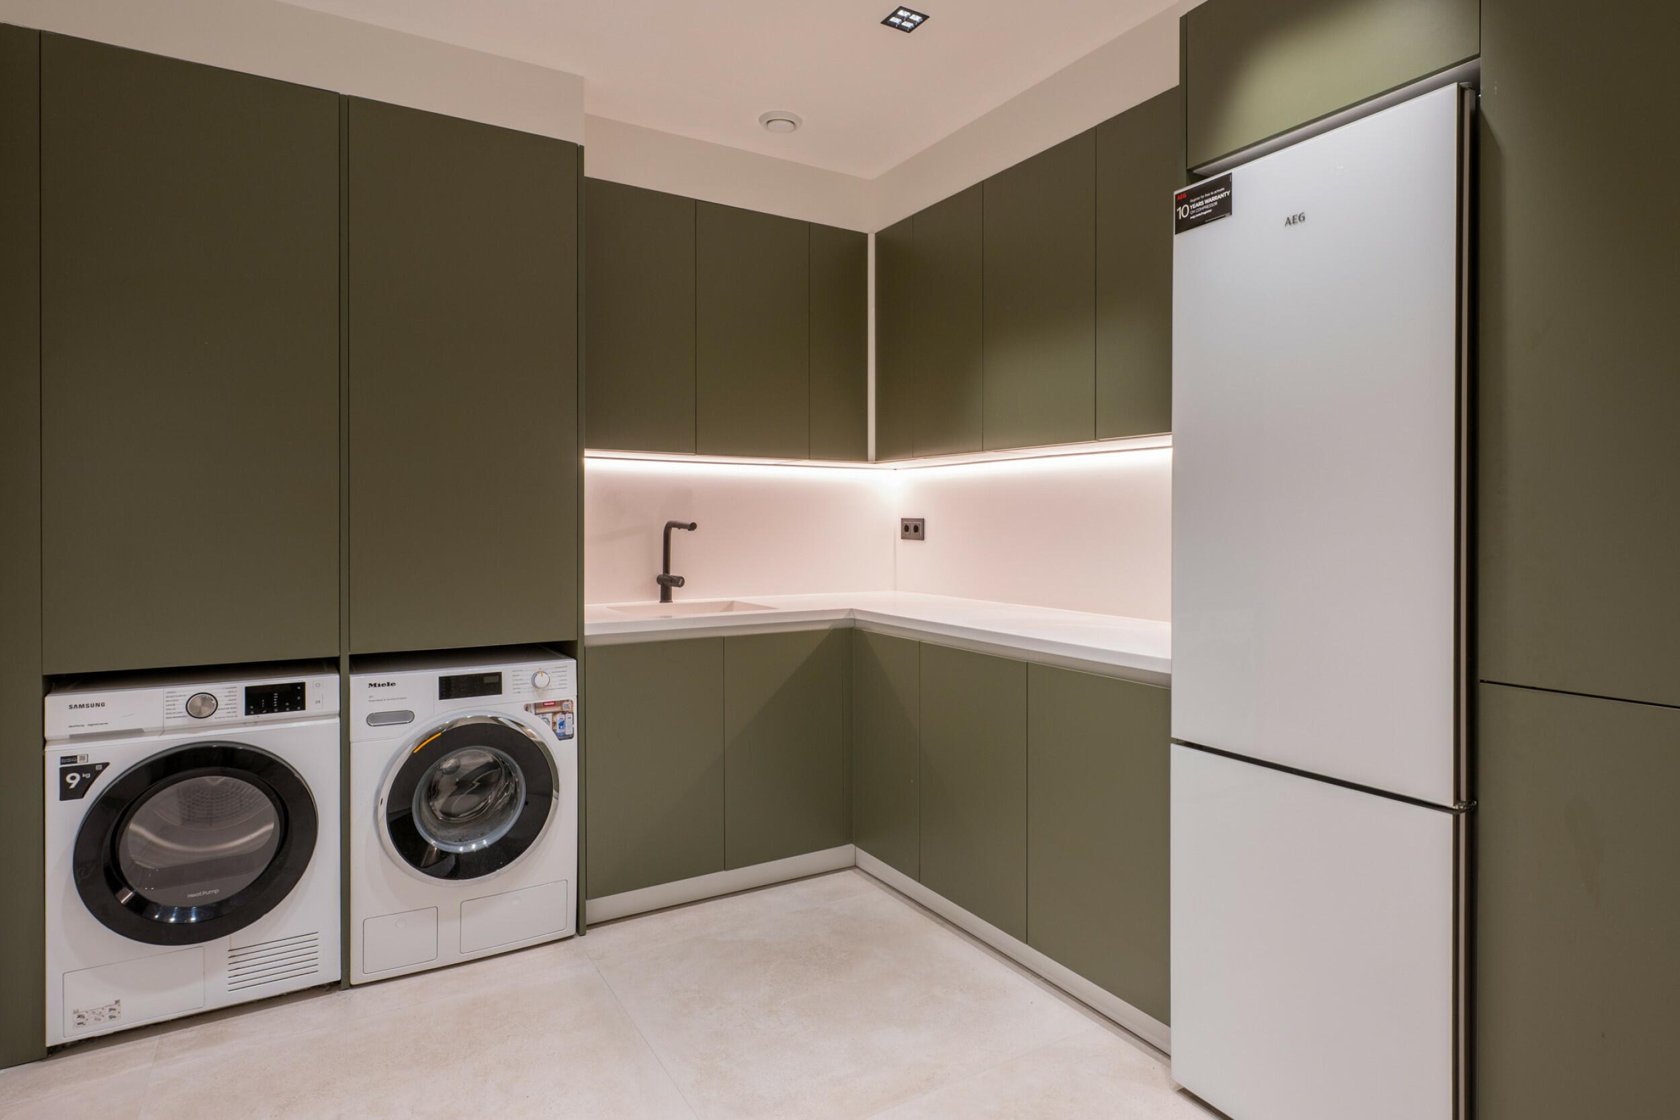
The basement level (97 m²) provides additional living, guest and leisure spaces, comprising a second living room/playroom, two double bedrooms, one of which benefits from an en-suite bathroom, as well as an additional separate bathroom. This level also features a fully equipped laundry room and a dedicated 14-seat home cinema with a professional 7.1 sound system, together with technical and storage areas.
EXTERIOR
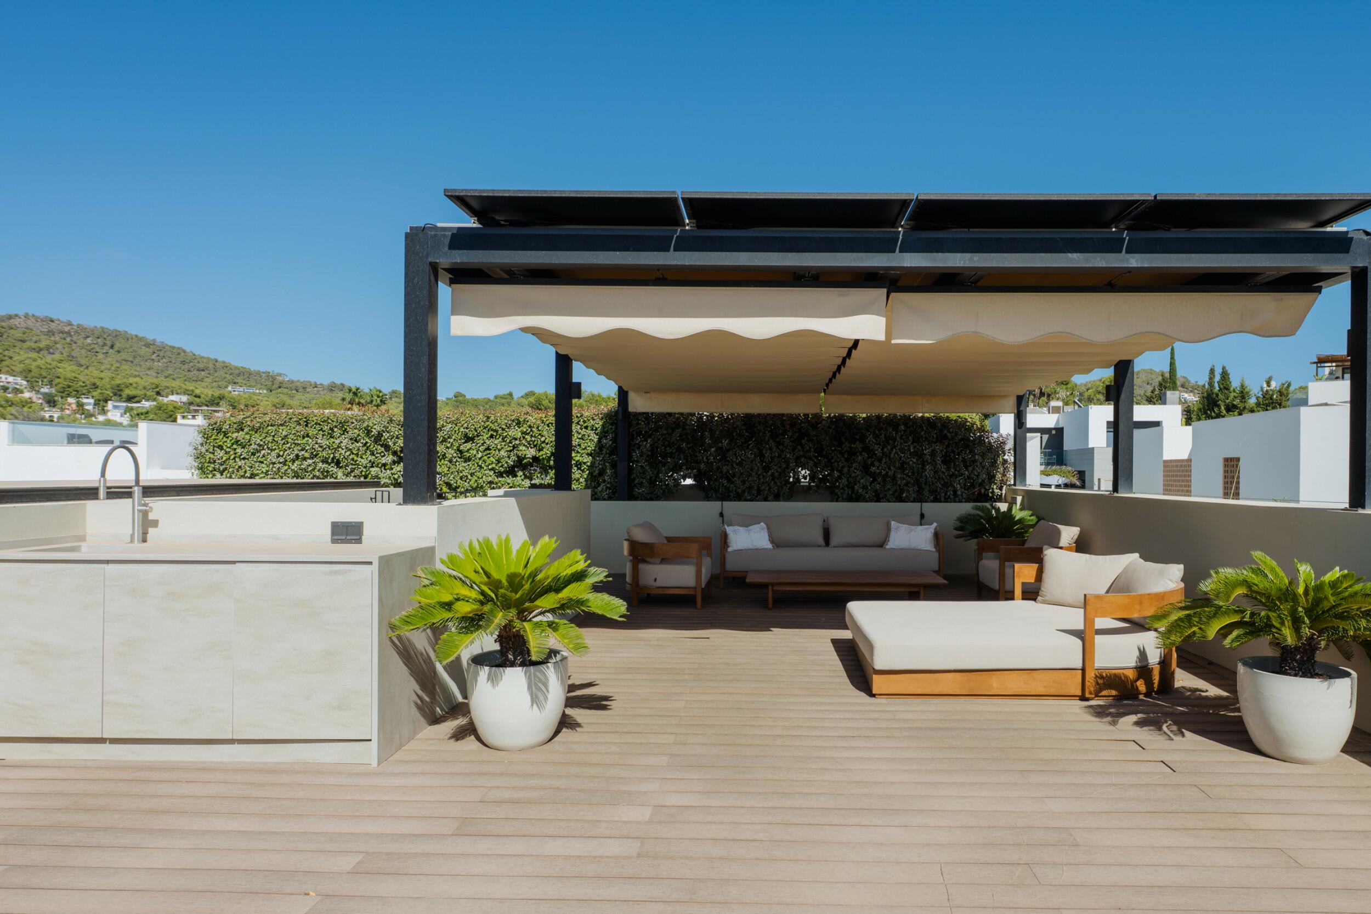
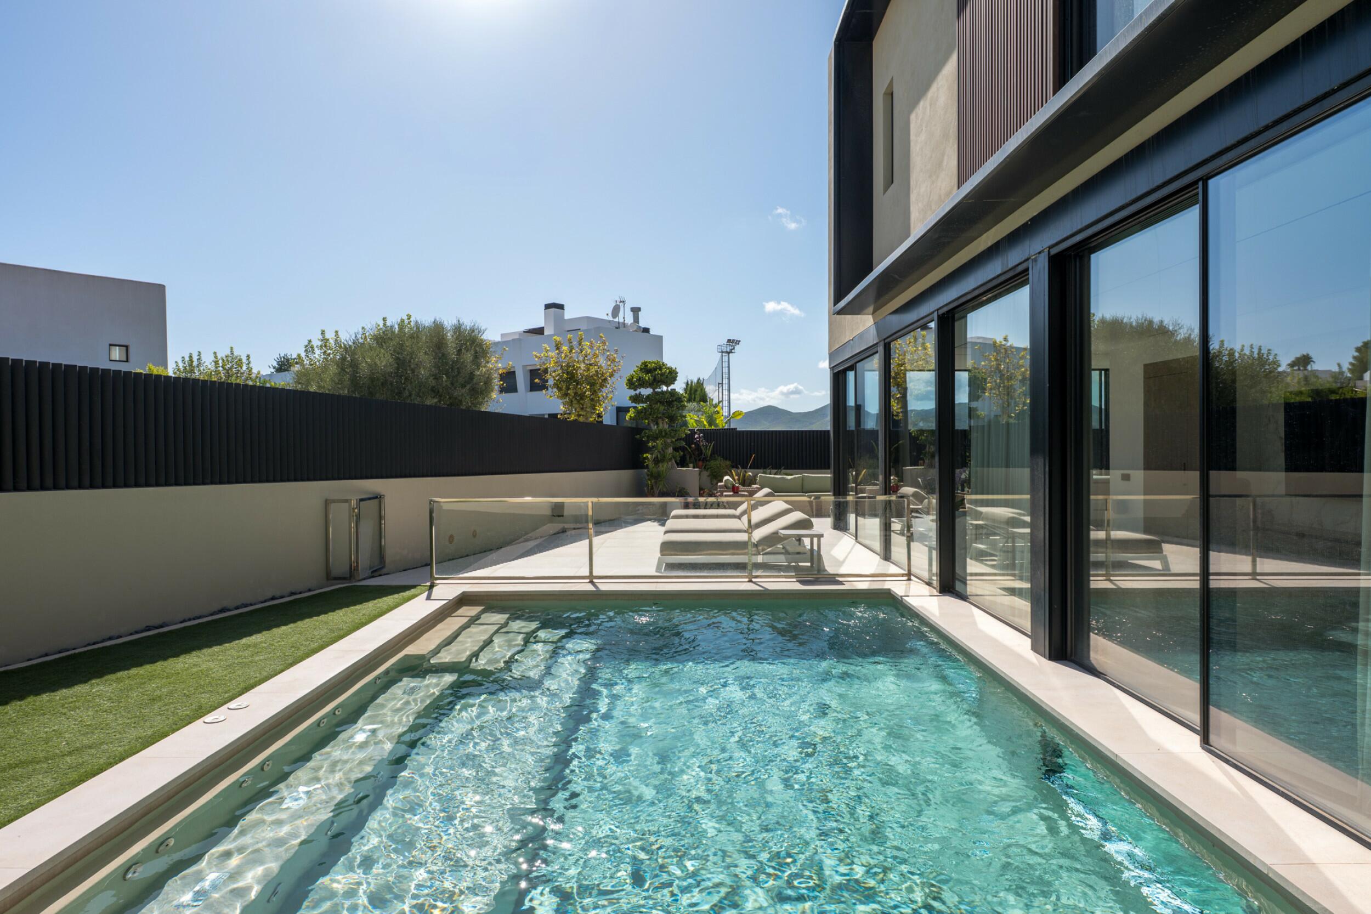
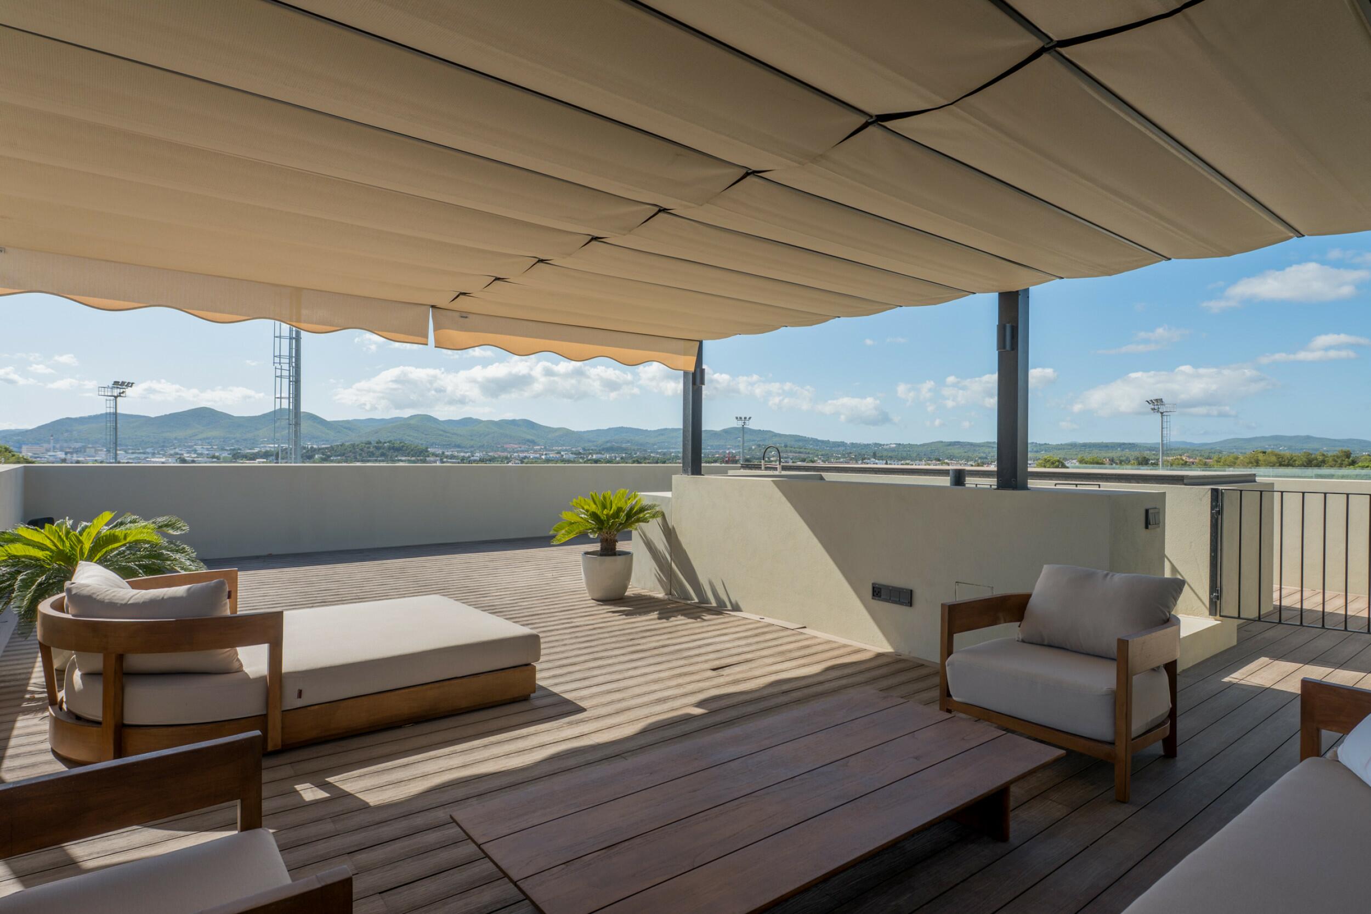
The outdoor areas have been designed as a natural extension of the interiors, with a broad terrace, a Mediterranean garden and several chill-out spaces arranged around the private swimming pool. The saltwater pool is heated and incorporates an integrated jacuzzi for five people, offering an inviting setting for outdoor living throughout much of the year. Completing the property, the rooftop has been conceived as an additional outdoor living and entertaining space, featuring a spacious solarium, outdoor kitchen and a 25 m² pergola, creating a private setting for sunbathing, entertaining or enjoying the evening light over Ibiza's surrounding hills.
TECHNICAL EQUIPMENT
The property is equipped with an aerothermal climate system, combining Daikin VRV air conditioning with underfloor heating, complemented by a Siber air-renewal system and integrated home automation. Gira electrical controls and switches in a black finish complement the villa’s contemporary aesthetic. An integrated sound system extends throughout the property, with five interior audio zones, including a concealed Sonance installation, as well as two additional exterior zones. Photovoltaic solar panels with a stated capacity of 6.4 kW contribute to the villa’s energy efficiency. High-speed wired internet and Wi-Fi are available throughout the villa via fibre-optic connection. The property is connected to mains water, mains electricity and the public sewage system. Security features include a 24-hour monitored alarm system and video surveillance. Minimalist black Cortizo aluminium joinery, combined with security glazing with solar control and security shutters on the sliding windows, enhances both privacy and protection while maintaining the villa’s clean, contemporary architectural character.
LOCATION, VIEWS AND ORIENTATION
With a south-facing orientation, the villa occupies a particularly convenient position in Ses Torres, a well-established residential area adjoining the village of Jesús and close to Talamanca beach. Ses Estanyol is also approximately five minutes away, while Ibiza Town can be reached in less than ten minutes and Marina Botafoch yacht harbour in around eight minutes. Ibiza Airport is approximately 15–20 minutes away, and the golf course is around 15 minutes from the property. The neighbourhood combines proximity to restaurants and shopping amenities with an increasingly family-oriented environment. Ses Torres also offers a recently installed sports centre with padel courts and a new children's playground, while schools, kindergartens and children's activities can be found within convenient reach. At ground level, the views are directed towards the property's own pool and landscaped garden, while the rooftop solarium enjoys an outlook across the surrounding hills of Ibiza and provides a particularly appealing setting for the sunset.
IDEAL FOR
"Villa Amber" is ideal for international buyers seeking a contemporary Ibiza residence that combines privacy and extensive lifestyle amenities with proximity to the island's principal year-round services. Its six-bedroom configuration, private leisure areas and location close to schools, children's facilities, beaches, Jesús and Ibiza Town make it particularly well suited to families looking for a comfortable primary or secondary residence with genuine year-round appeal.
Don't miss out on this opportunity and schedule your viewing. We also offer virtual tours on request. For more information or to arrange a visit, contact us by phone at +34 971 19 04 55, by email at [email protected], or by completing the contact form below.
The information provided regarding this property is for guidance only and has been obtained from the sources available to the agency at the time of its registration. However, its accuracy cannot be guaranteed, and you are advised to verify all details before making any commitment.
Ref: 7855
View Property