New
Villa Bosque
New contemporary villa plus an adjoining plot with approved licence to build€9,500,000
Ref: 7762
House
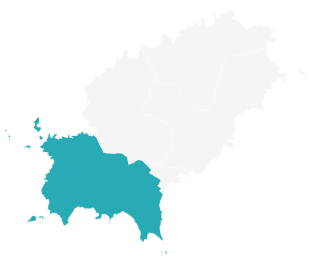
Cala Bassa
7
7
600m2
52000m2
Features
<15 mins to BeachBeach within walking distanceGardenGuest HouseNew constructionParkingSwimming PoolTerrace
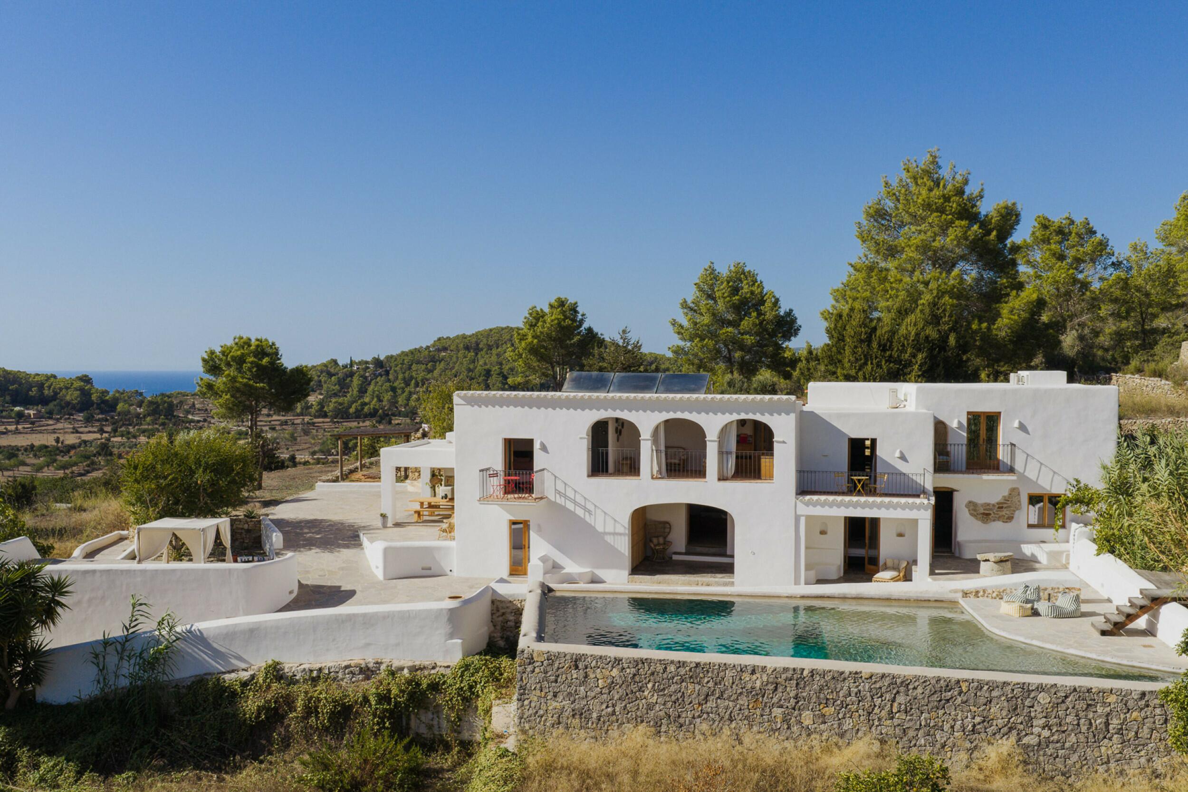
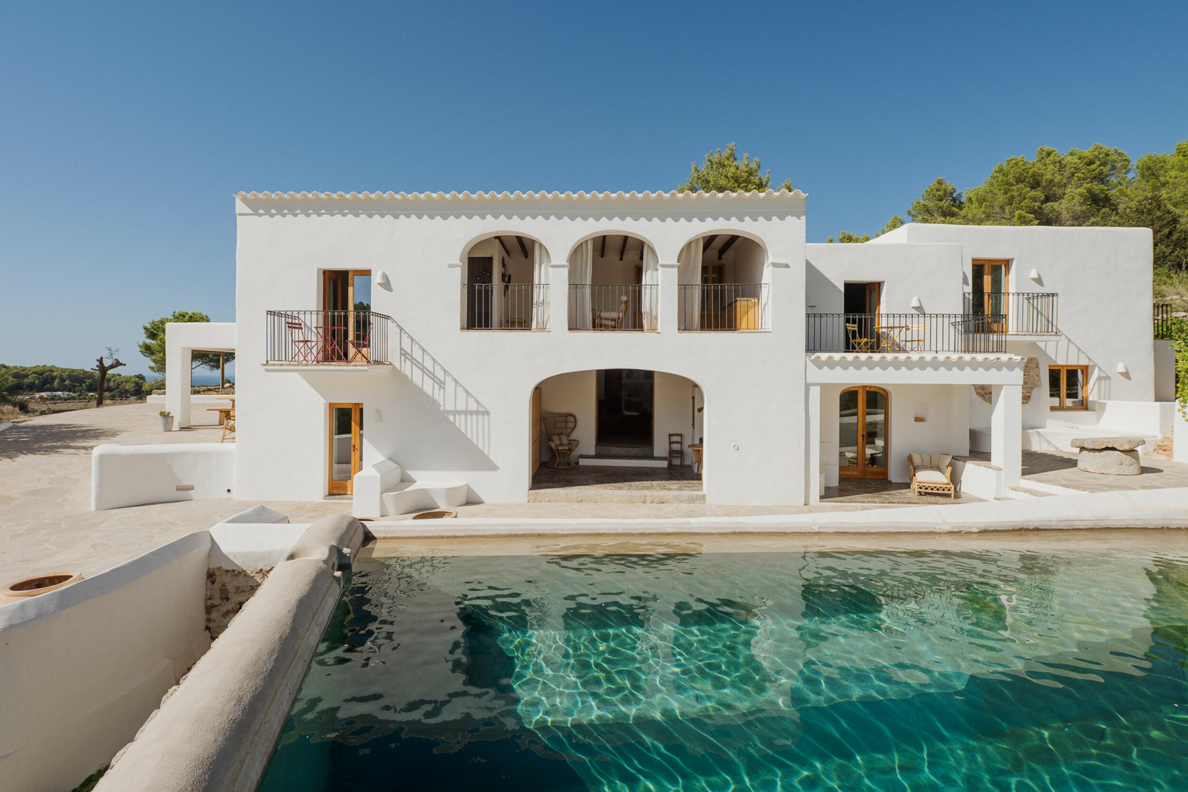
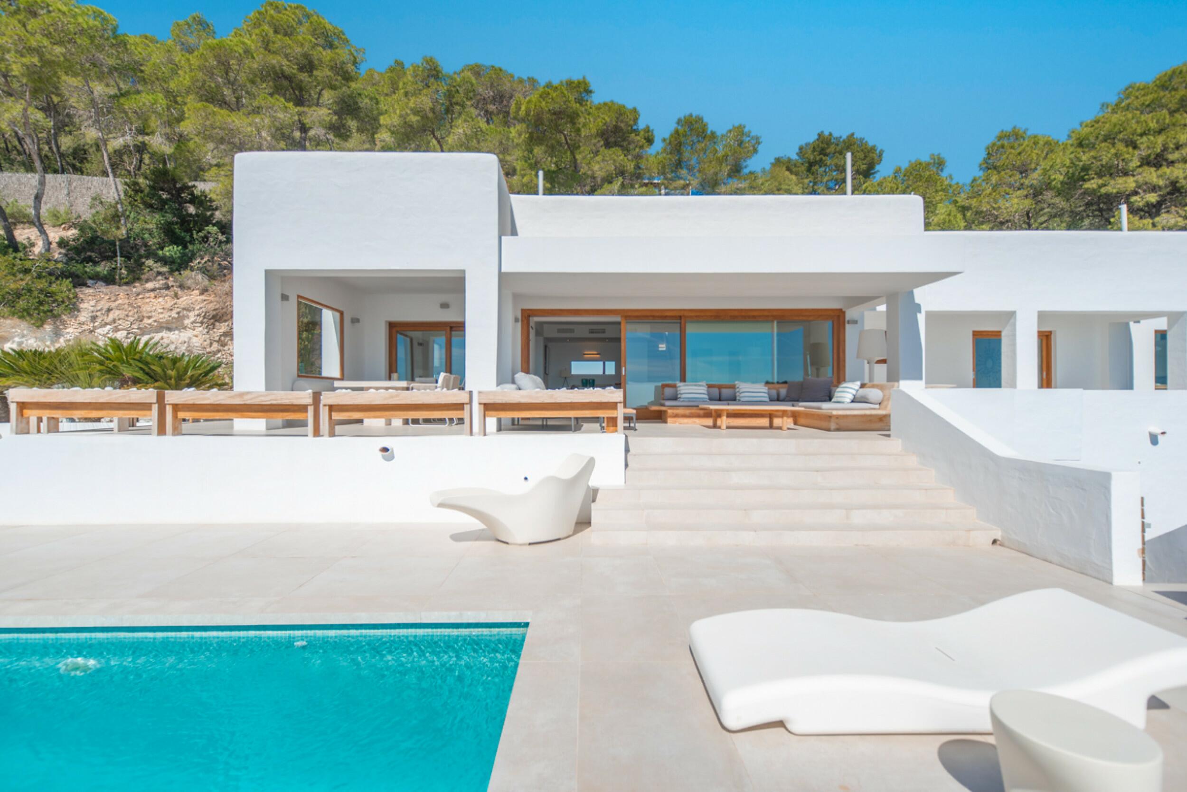
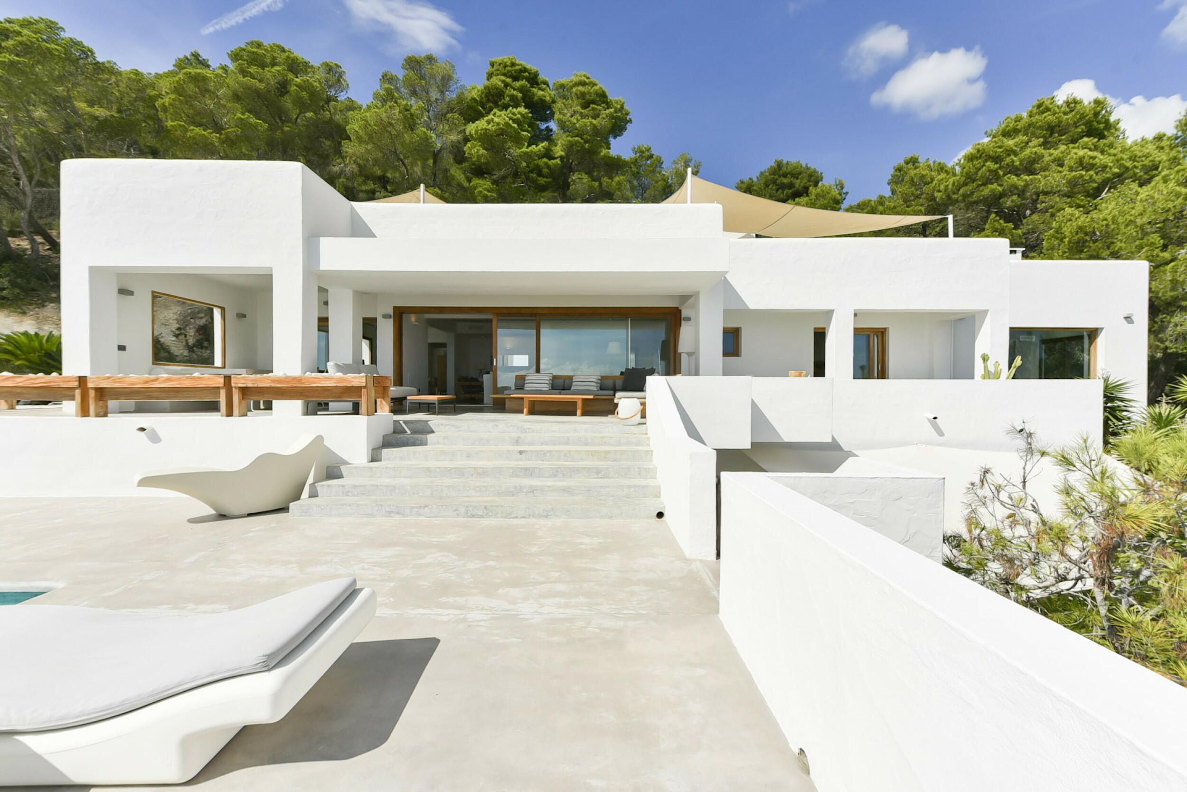
"Villa Bosque" for sale with Prestige Properties Ibiza, is an exceptional newly built contemporary estate set on more than five hectares of private land, just 1.5 kilometres from Cala Bassa beach. Approved before significant changes to Ibiza's planning regulations, the project combines a scale that has become increasingly difficult to achieve with architecture conceived to sit naturally within its protected pine-forest setting. Currently approximately 90% complete, the property offers its future owner the opportunity to define selected final elements, including the landscaping, basement configuration and interior design.
ACCESS, ENTRANCE AND PARKING
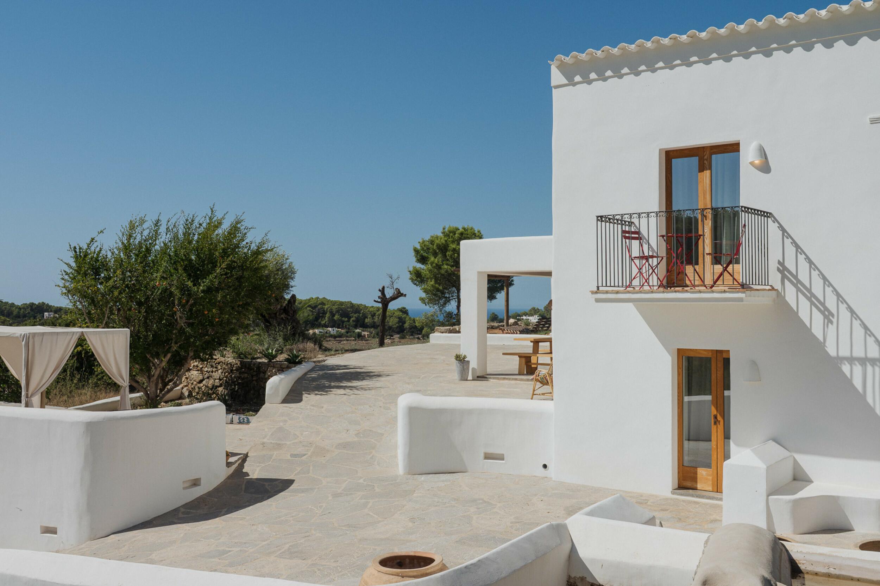
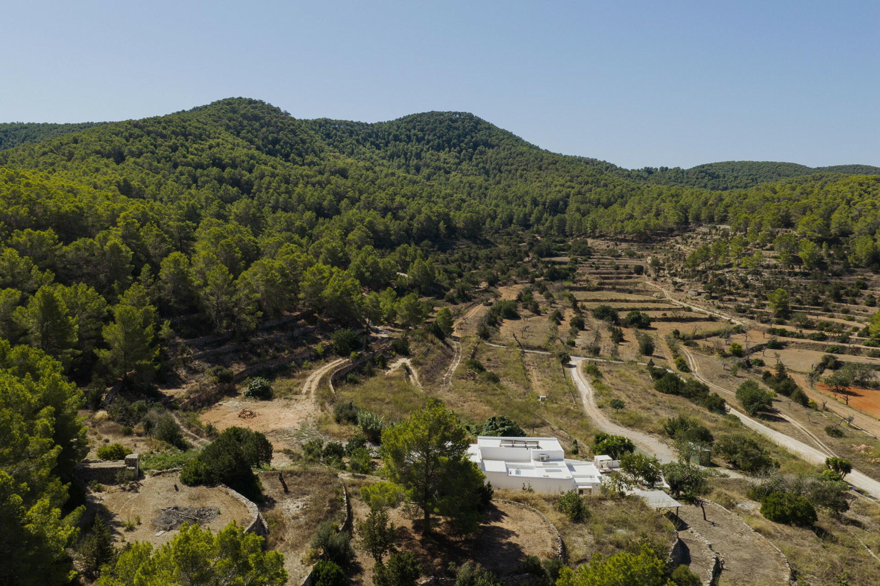
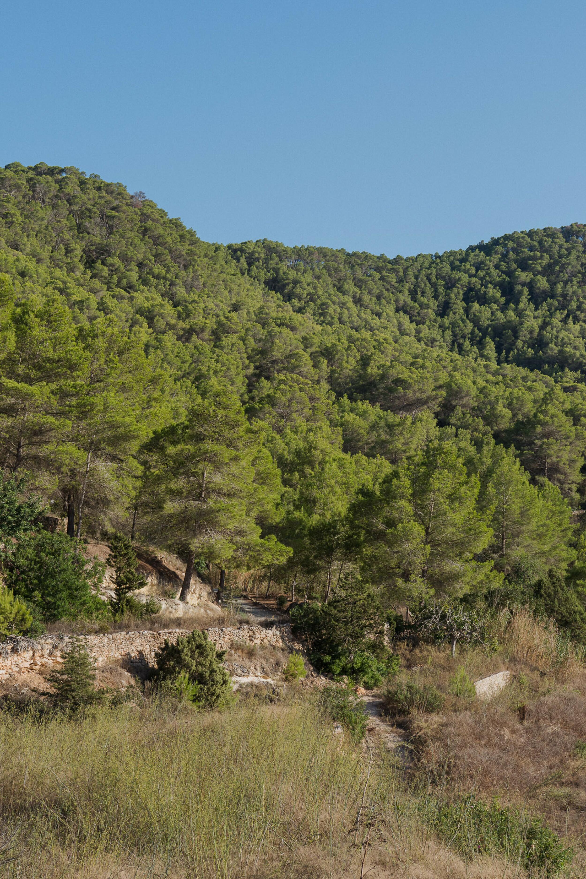
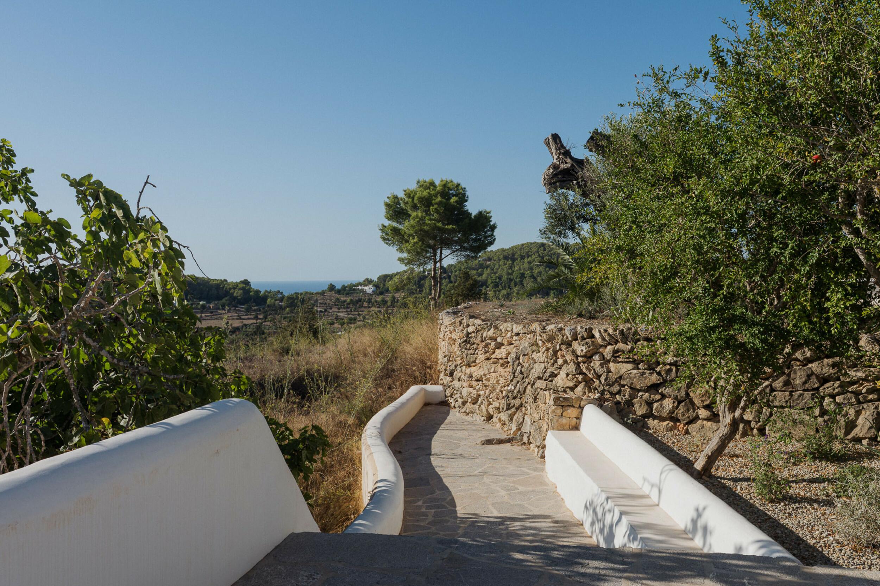
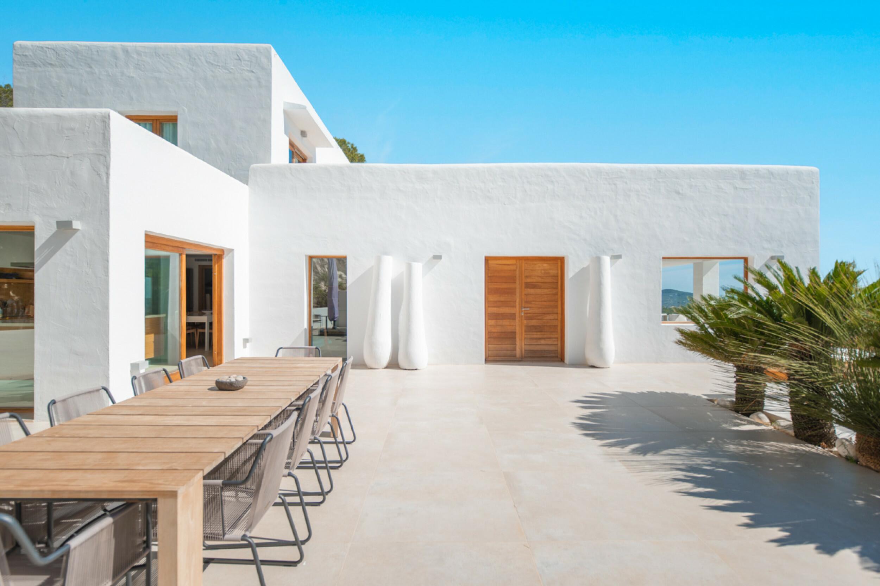
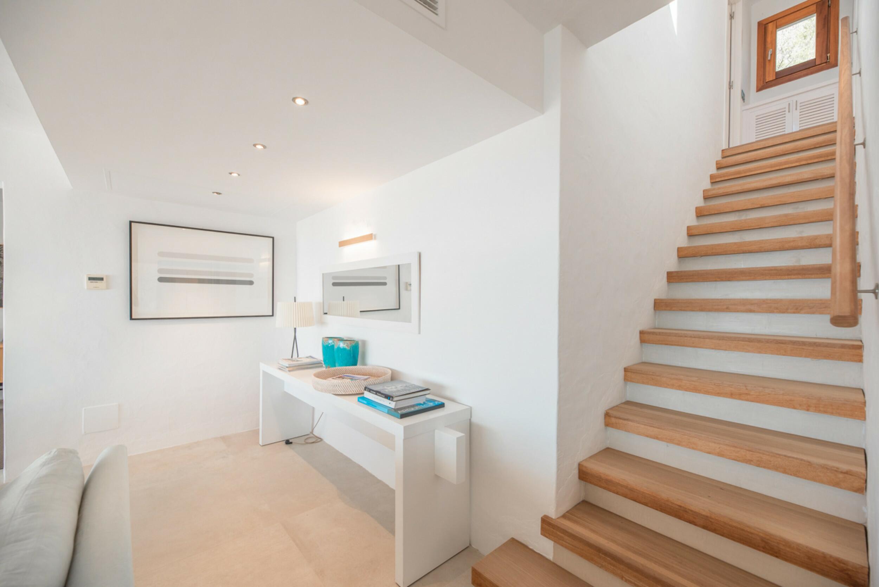
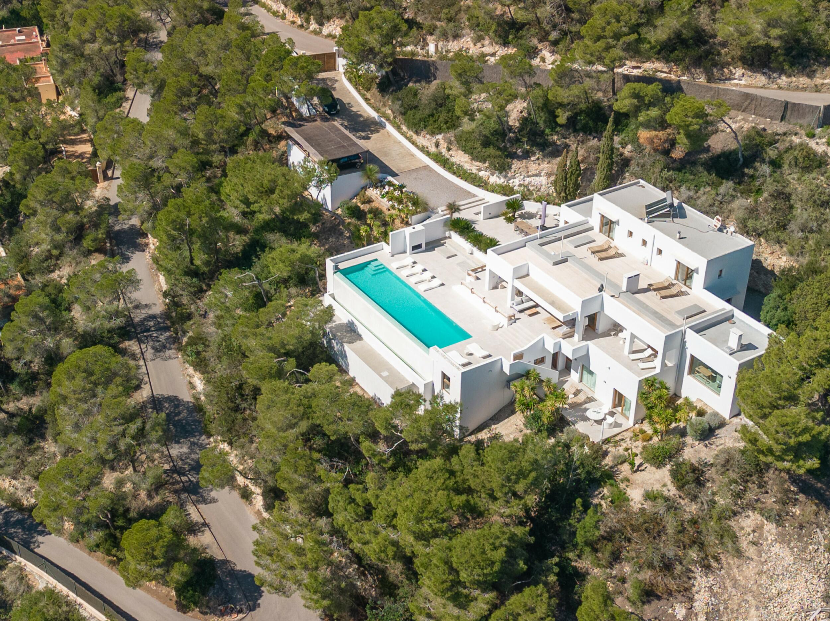
The approach has been carefully conceived as part of the architectural experience, with the access road winding through the surrounding pine forest and gradually revealing the residence. Its low horizontal volumes follow the natural topography, allowing the house to remain discreetly integrated into its extensive private grounds.
DISTRIBUTION
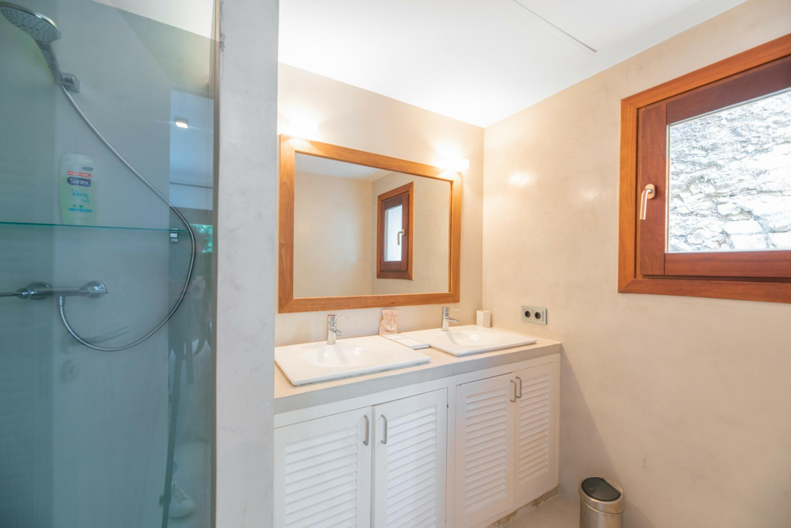
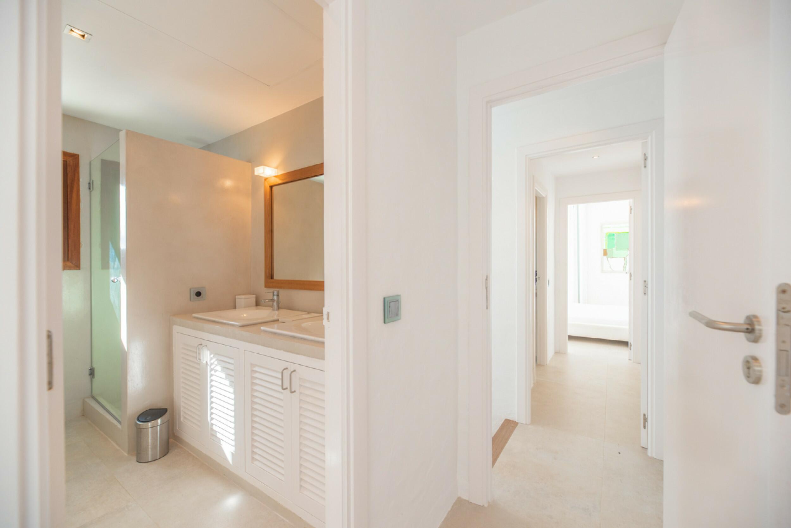
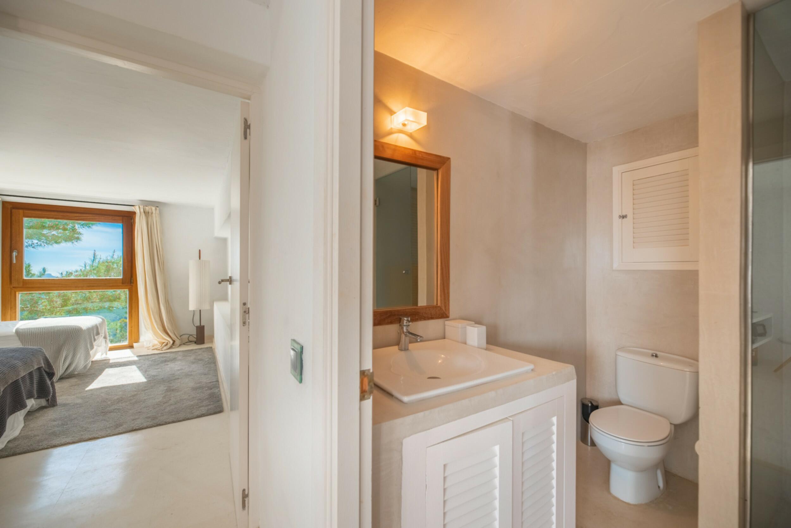
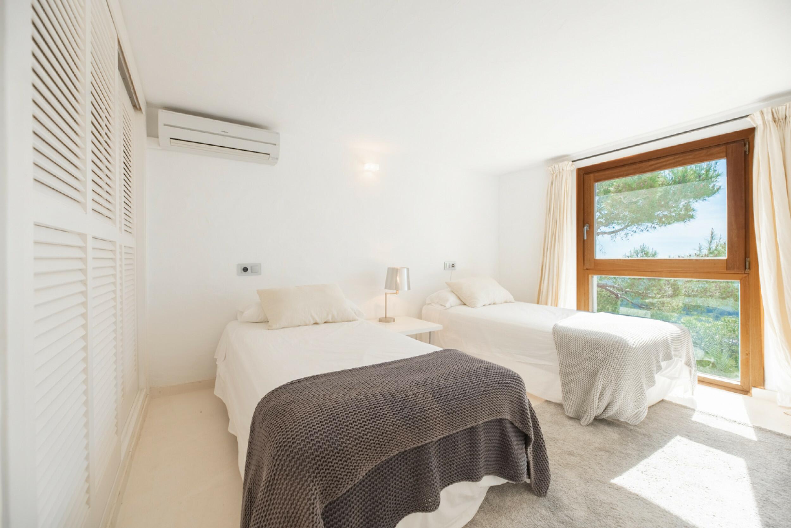
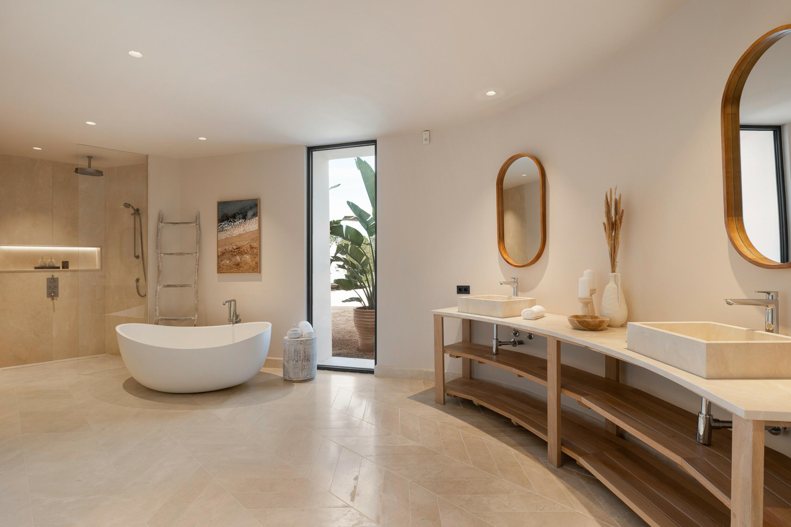
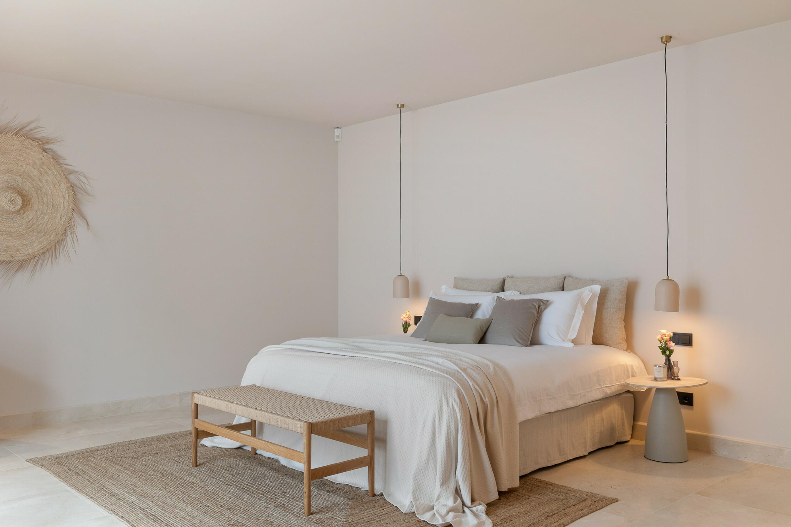
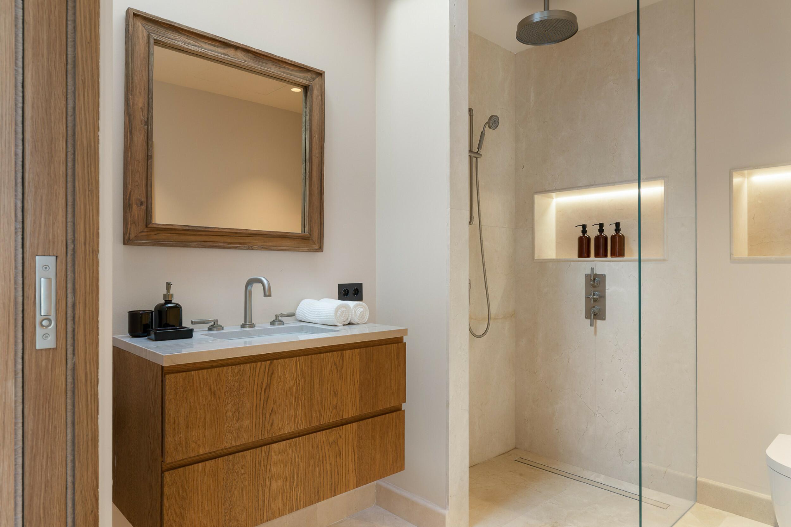
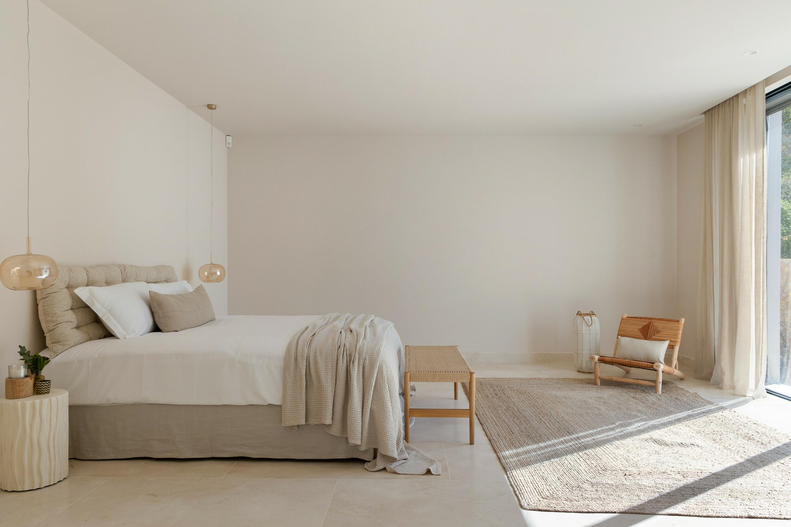
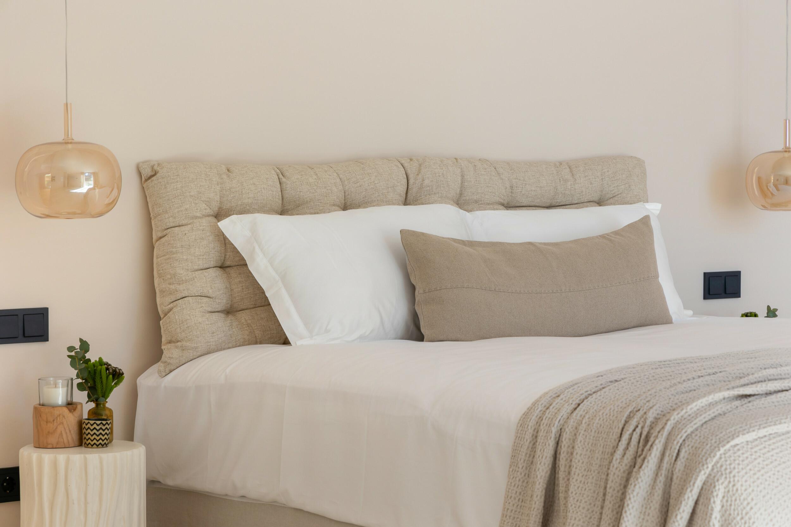
The property offers seven en-suite bedrooms and eight bathrooms, with the accommodation designed to balance generous communal spaces with privacy.
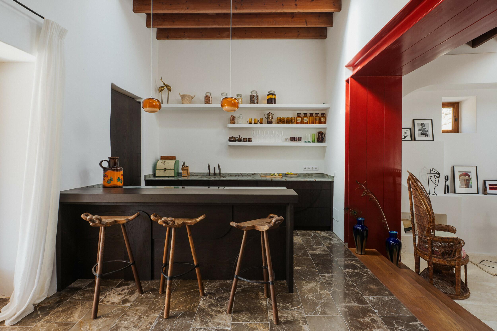
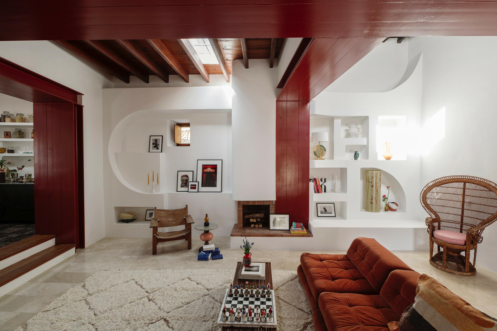
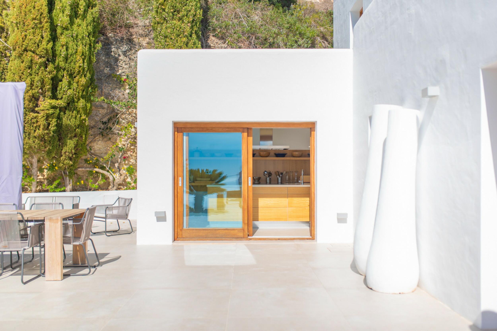
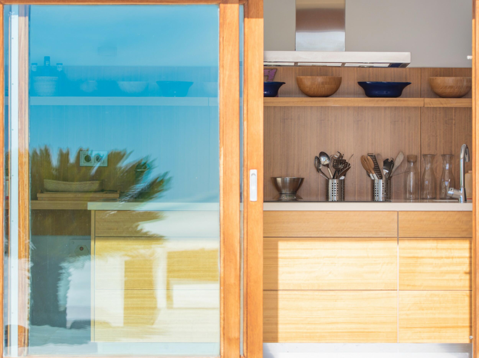
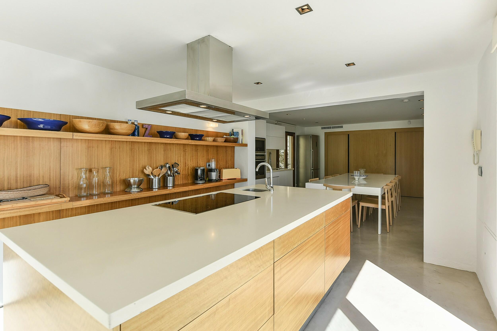
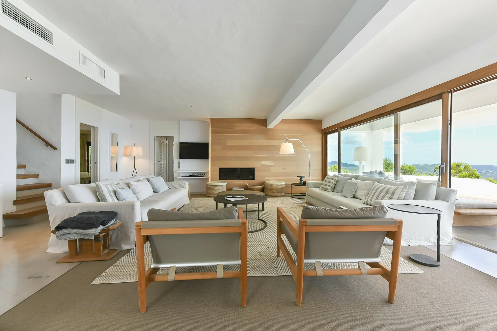
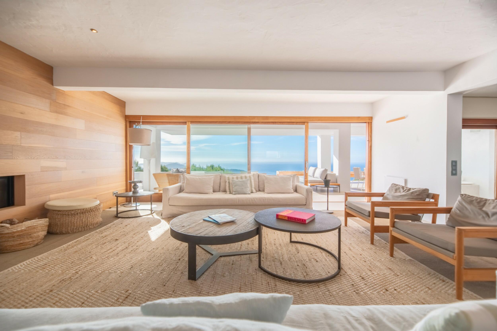
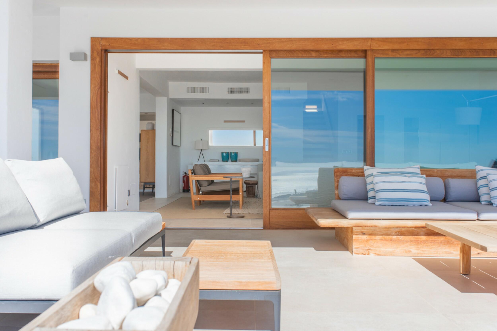
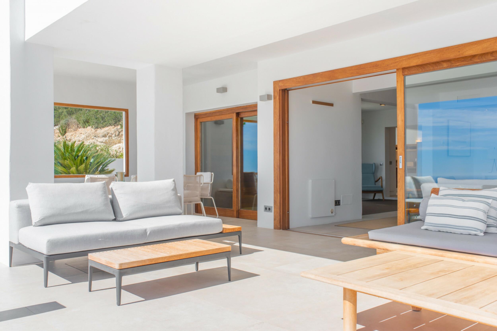
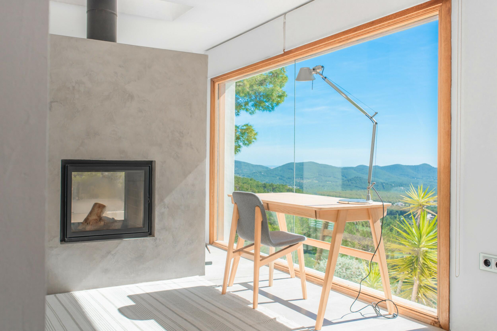
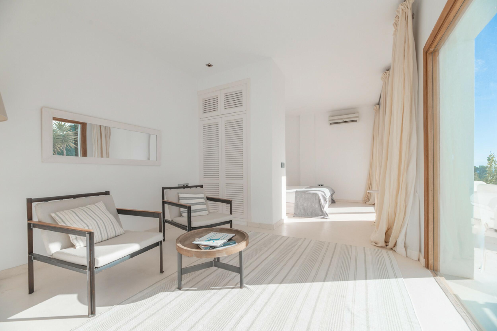
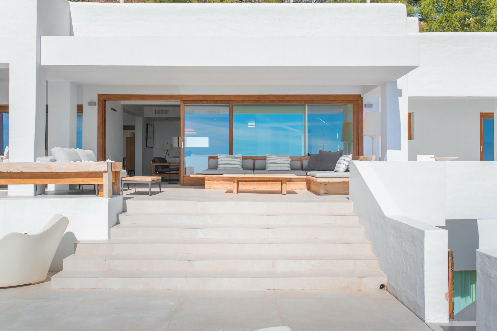
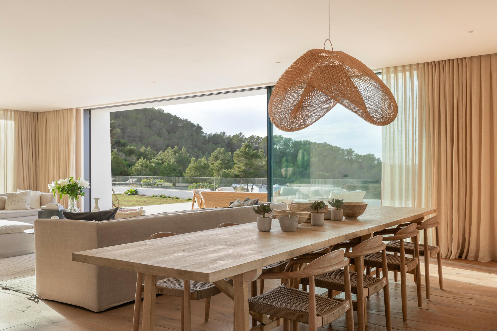
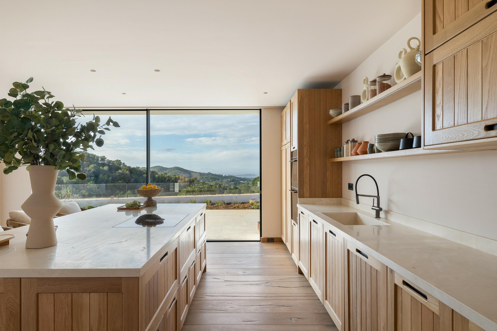
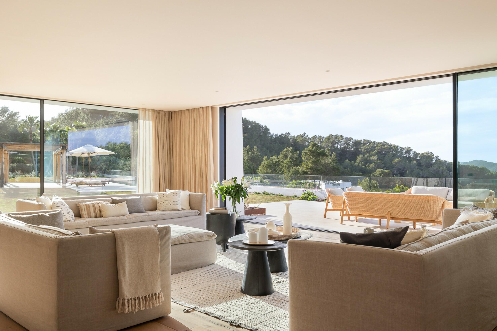

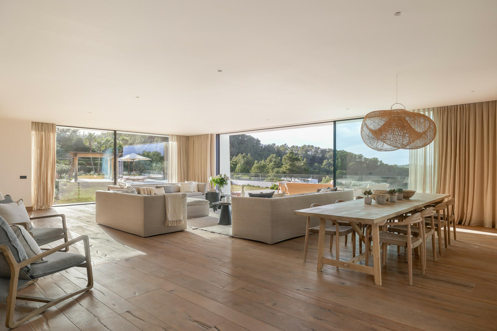
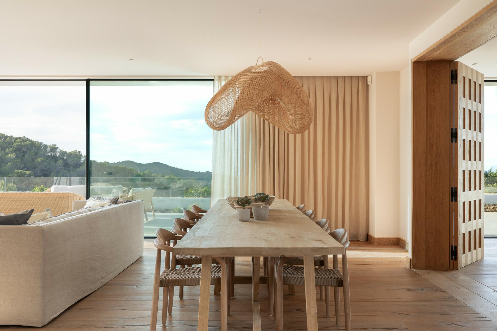
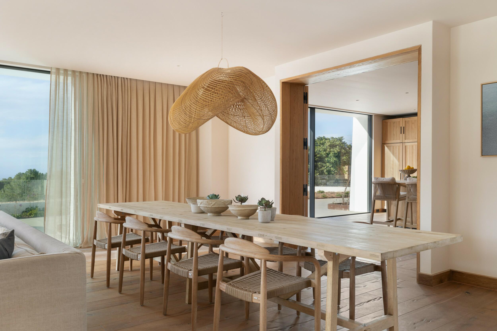
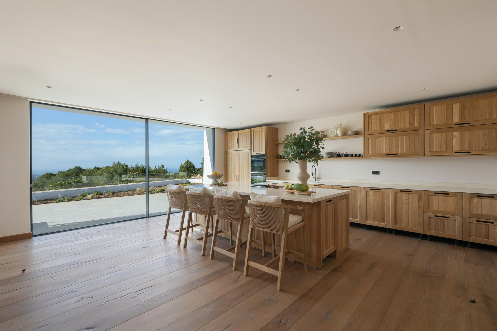
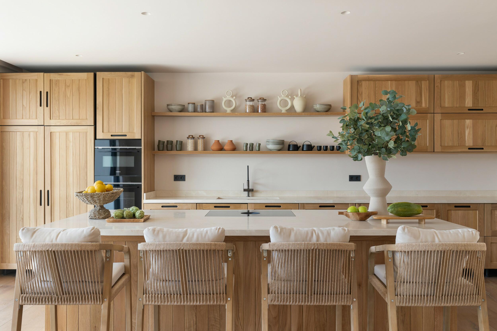
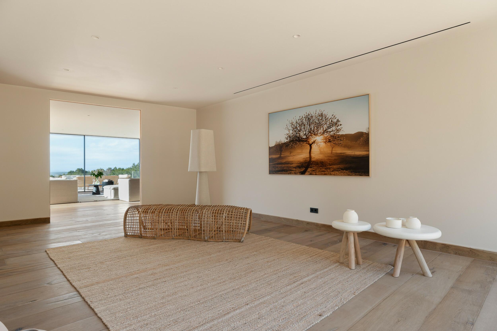
At the heart of the main residence is an expansive open-plan living area, where floor-to-ceiling glazing retracts completely into the walls, creating a seamless relationship between the interiors and the surrounding landscape. The main kitchen occupies a central position as a social focal point, complemented by a fully equipped preparation kitchen concealed from the principal living spaces.
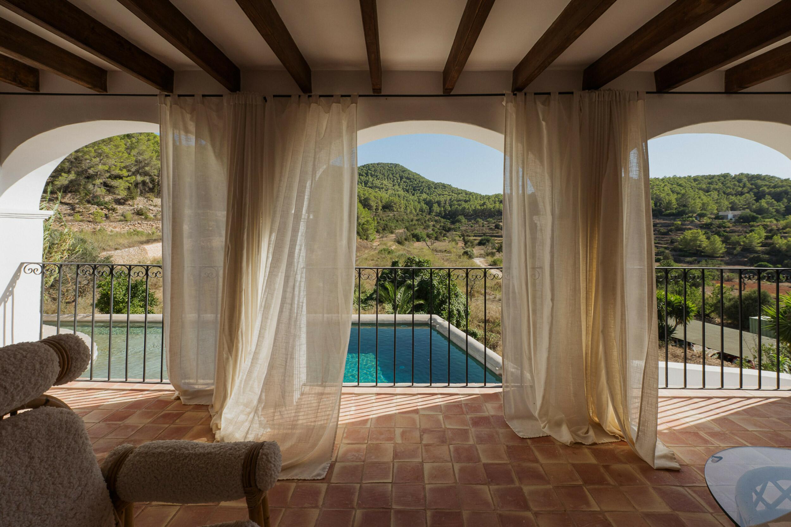
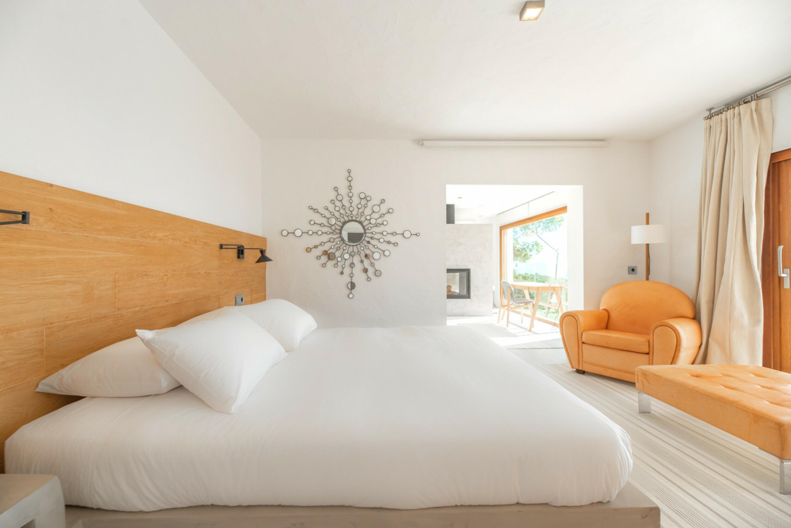
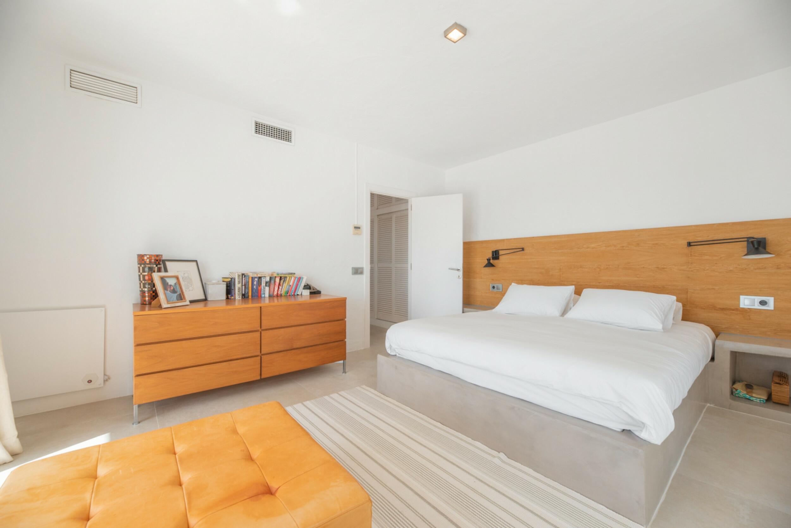
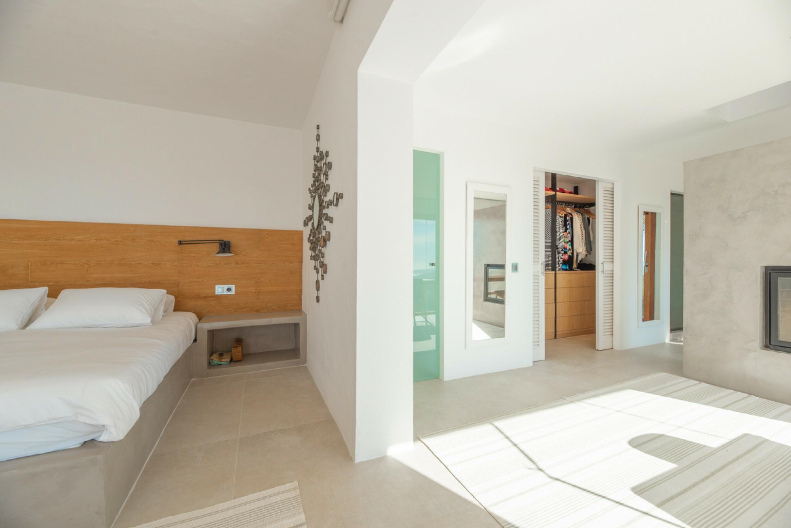
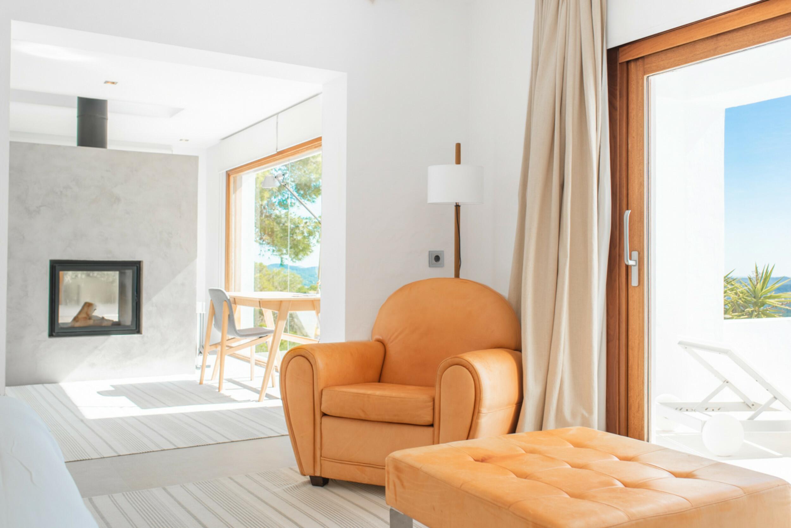
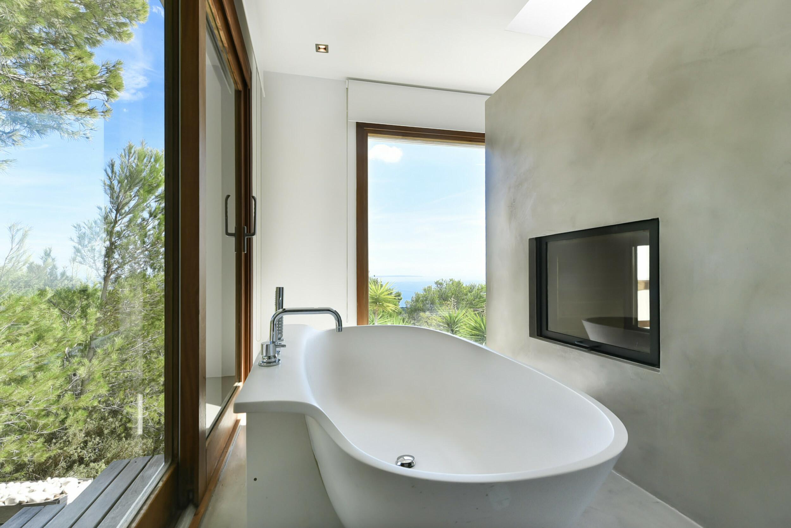
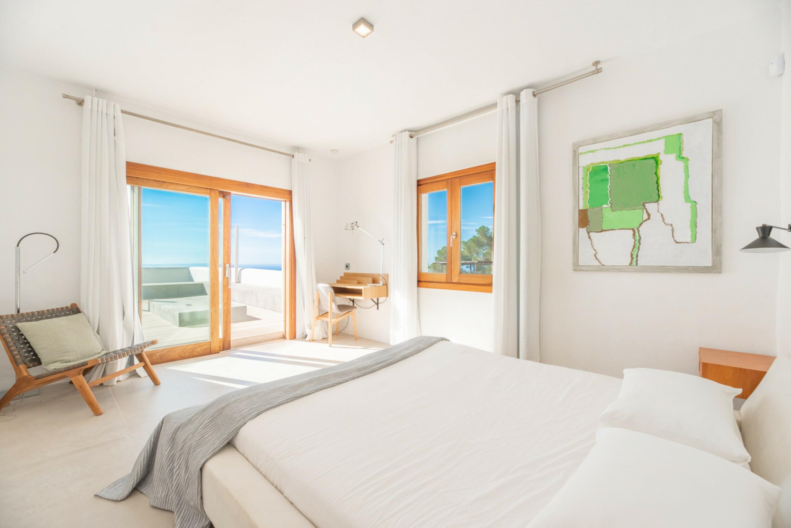
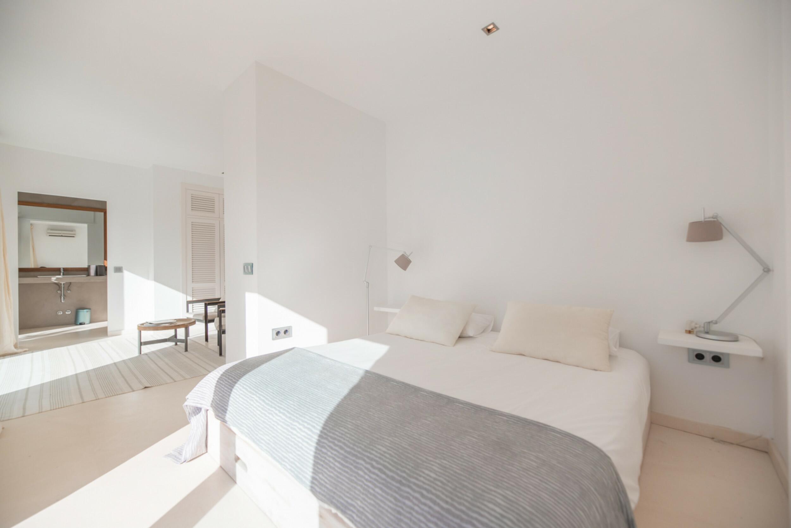
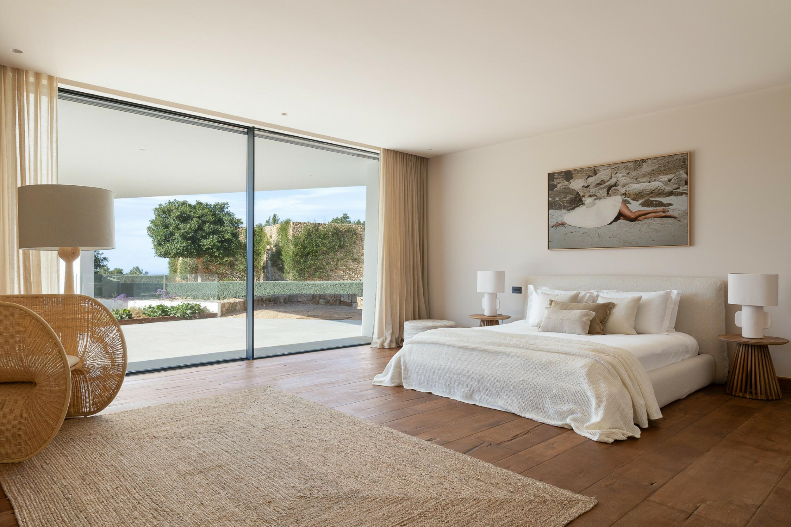
The principal suite occupies the entire upper floor, enjoying open views across the forest and towards the sea. It includes a separate dressing room and an outdoor shower, reinforcing the connection between the private quarters and their natural surroundings.
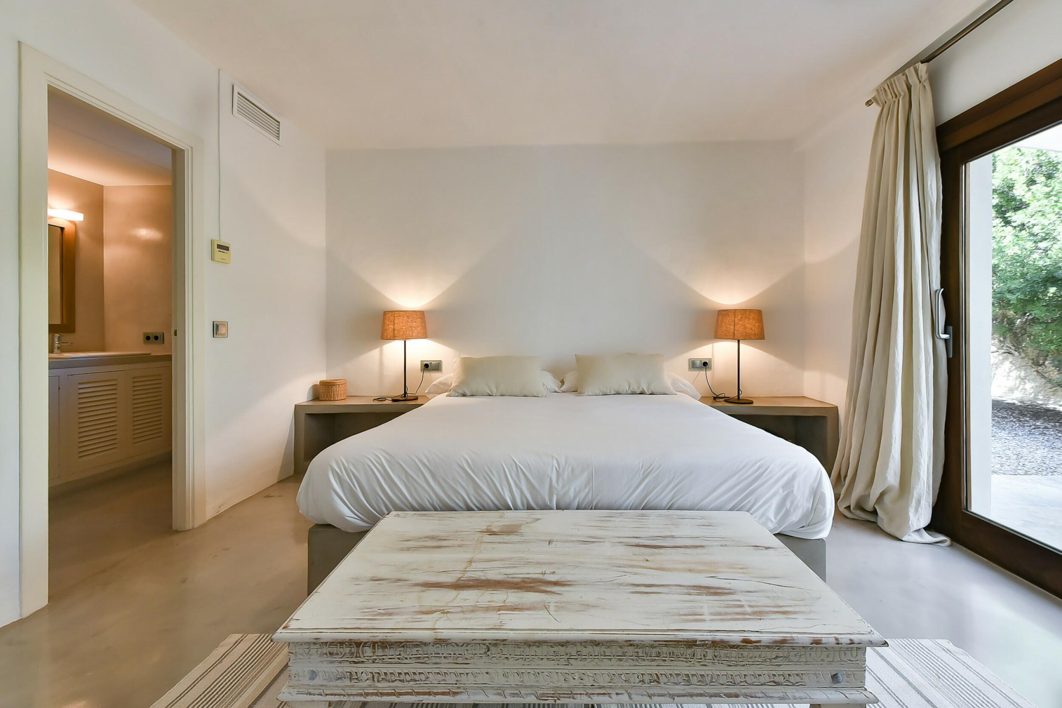
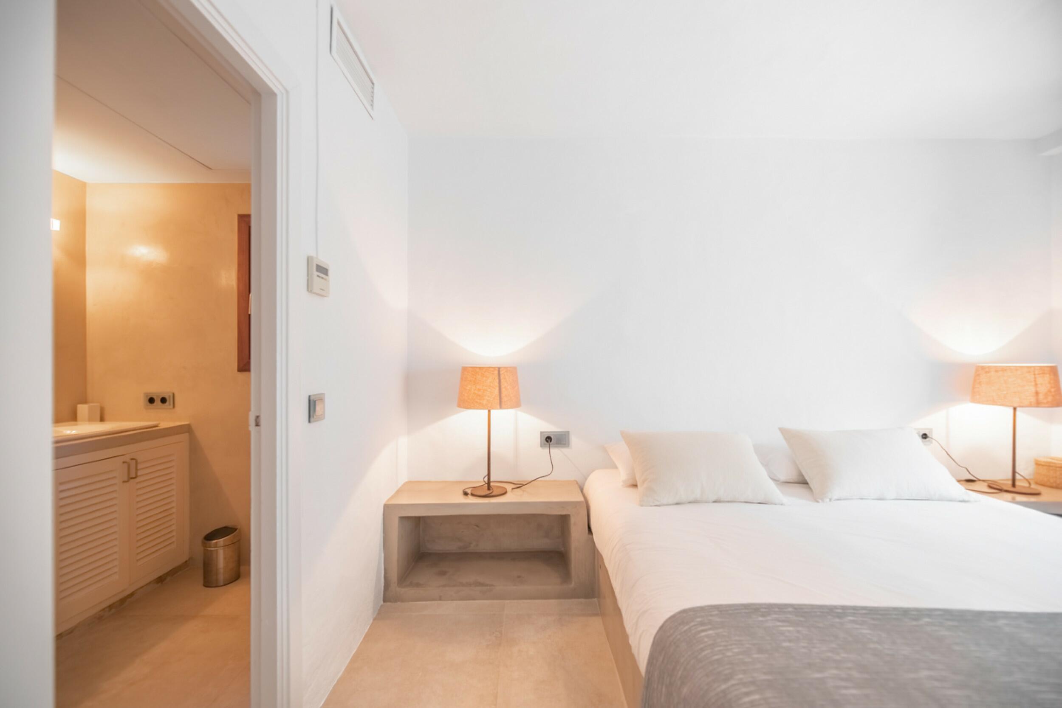
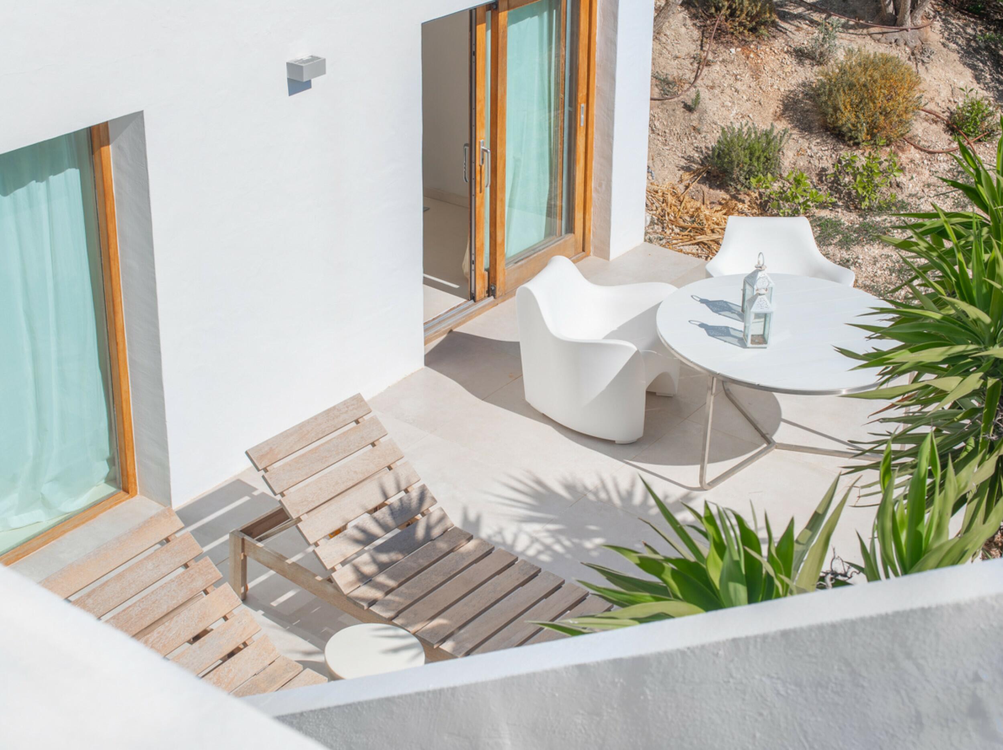
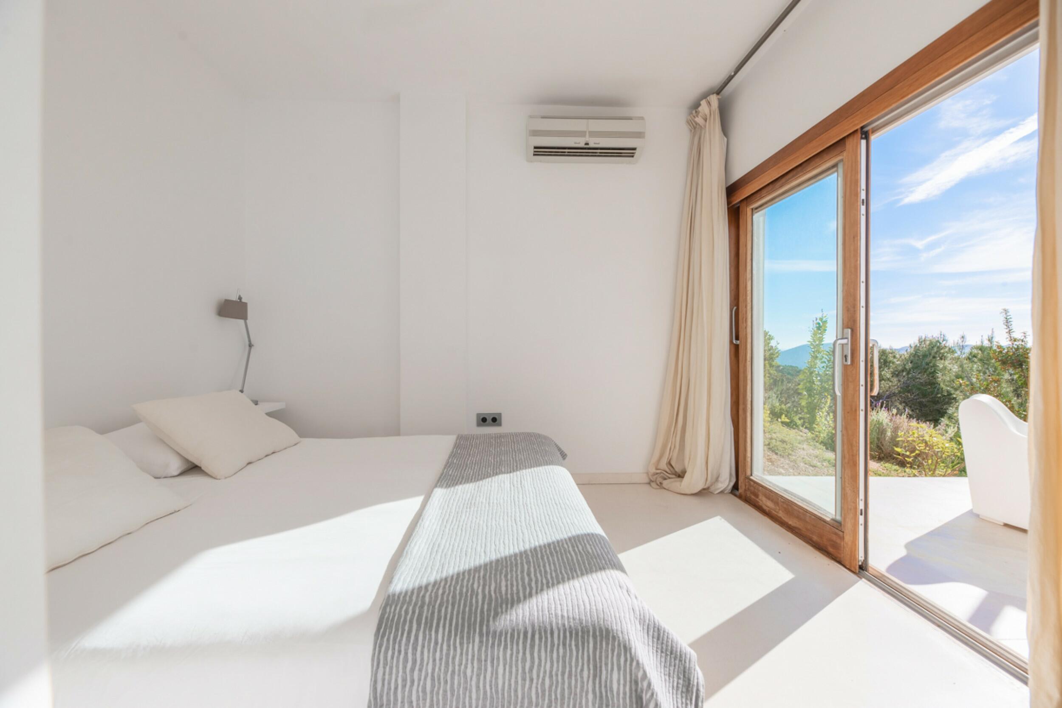
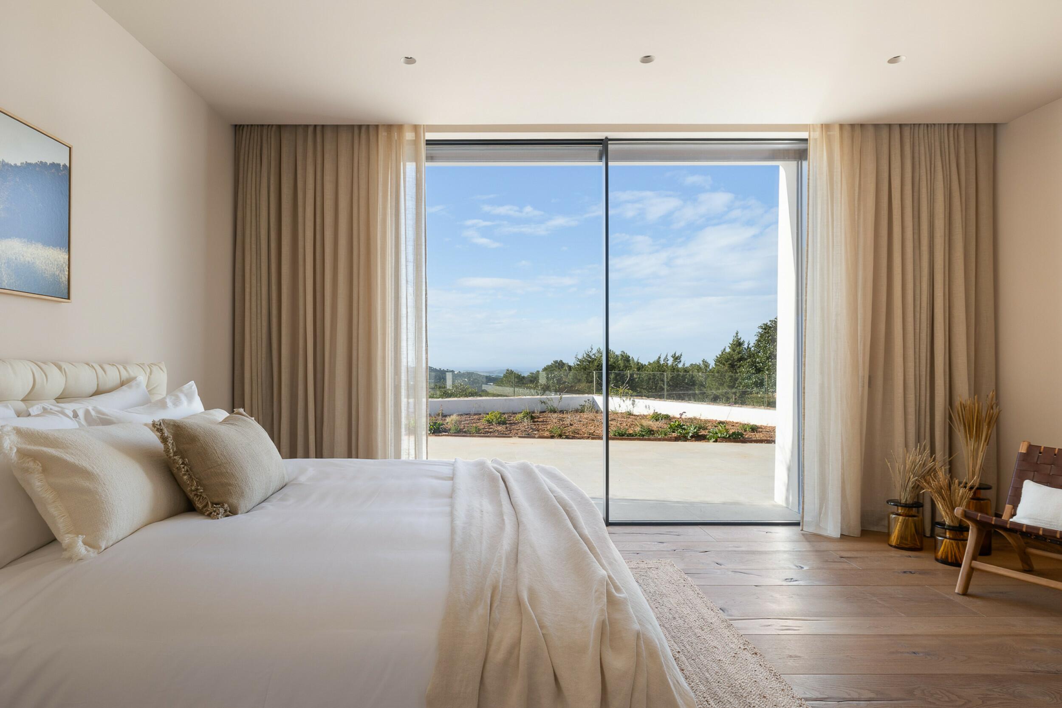
Four further en-suite bedrooms are distributed throughout the main house, each opening onto its own private terrace. An independent annexe and a separate guest house provide additional flexibility for accommodating family, guests, wellness staff or resident employees.
Beneath the residence is a fully legal 400 m² basement, deliberately conceived as a flexible space rather than assigned a predetermined use. Infrastructure has been planned to allow the future owner to configure this level according to individual requirements, with potential uses including a private cinema, spa, gym, sauna, wine cellar, games room or art gallery.
EXTERIOR
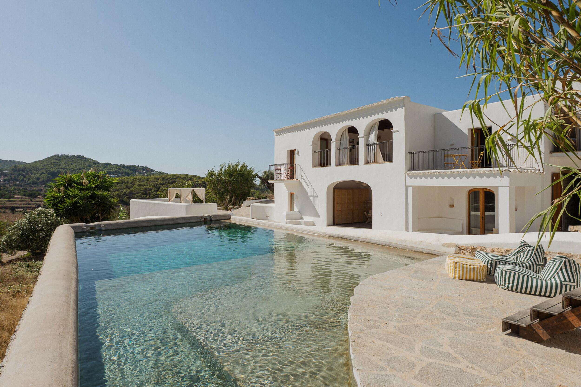
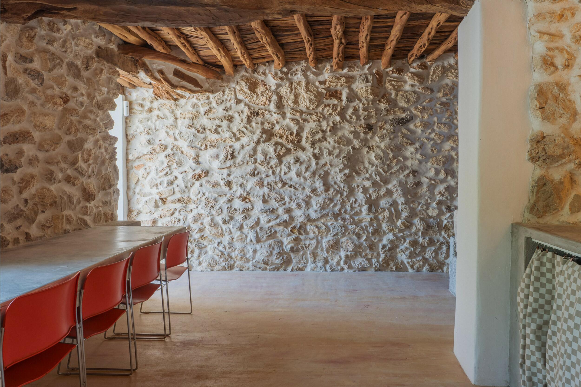
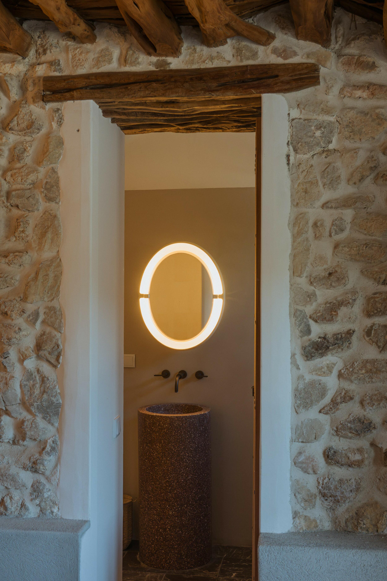
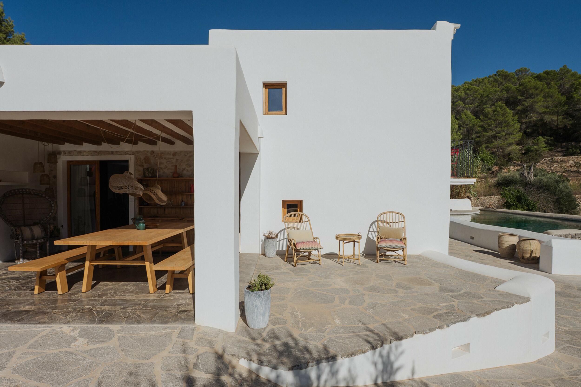
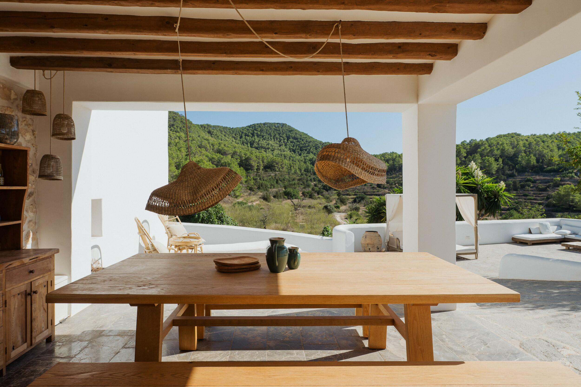
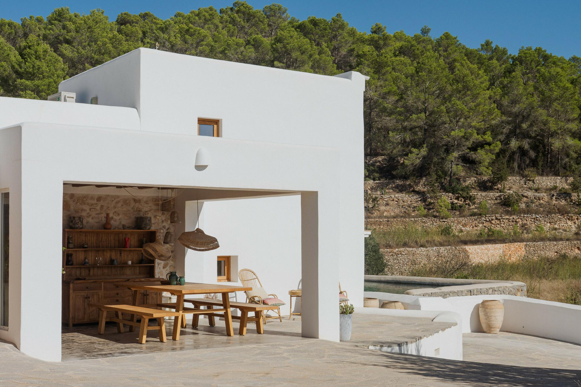
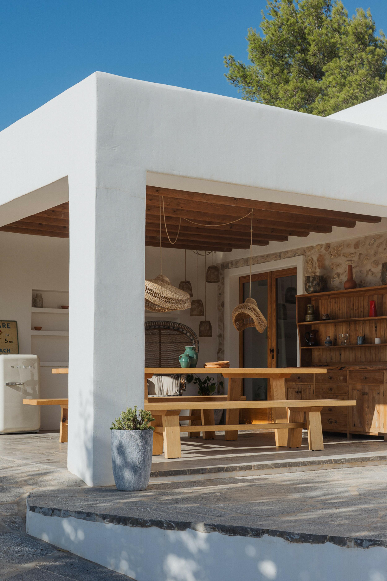
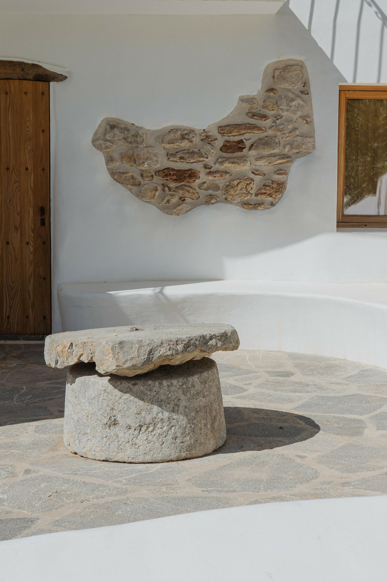
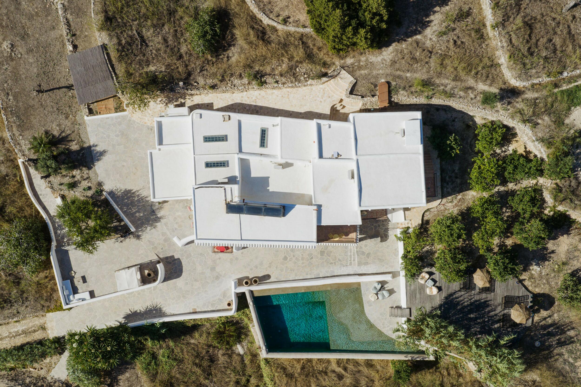
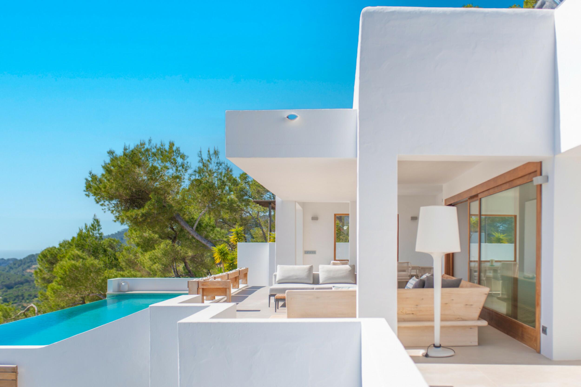
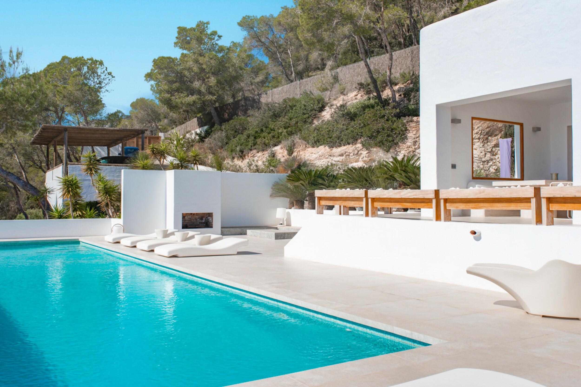
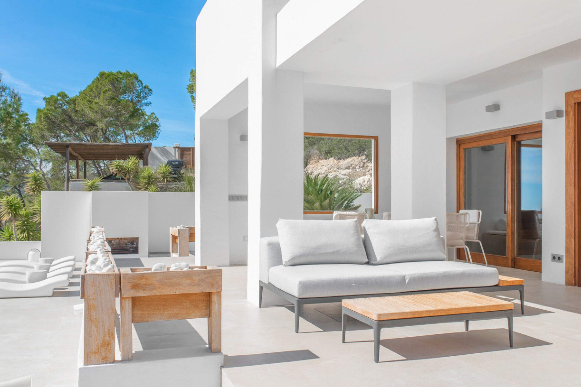
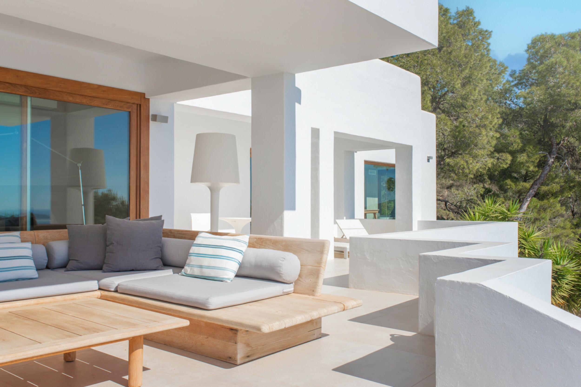
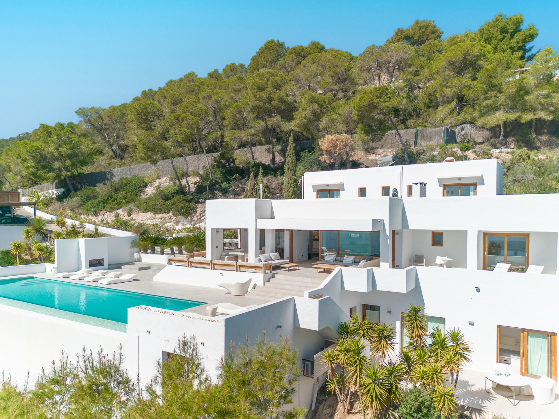
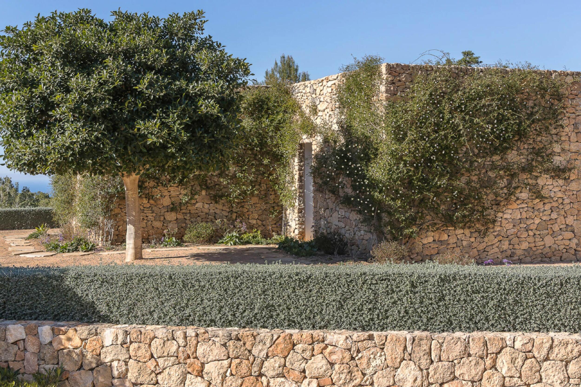
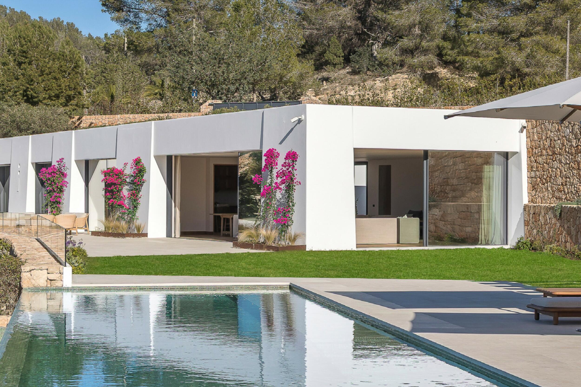
Set within approximately 52,000 m² of private land, the architecture is defined by low-profile horizontal forms that respond to the terrain, combining Ibicencan stone walls, whitewashed façades and warm timber finishes within a restrained contemporary language.
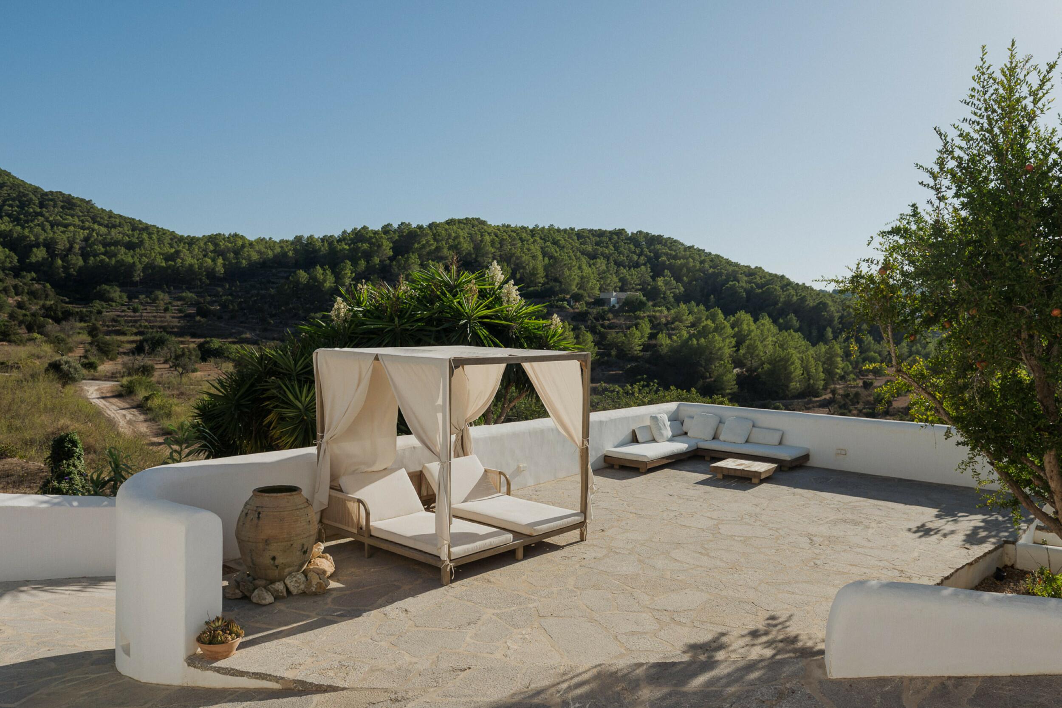
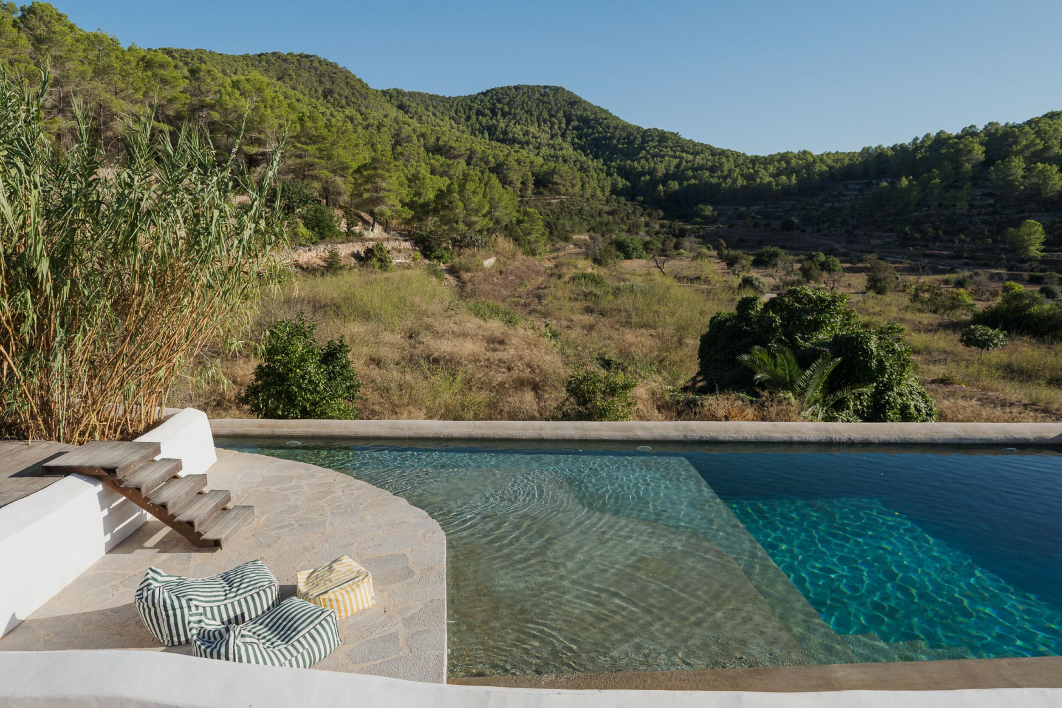
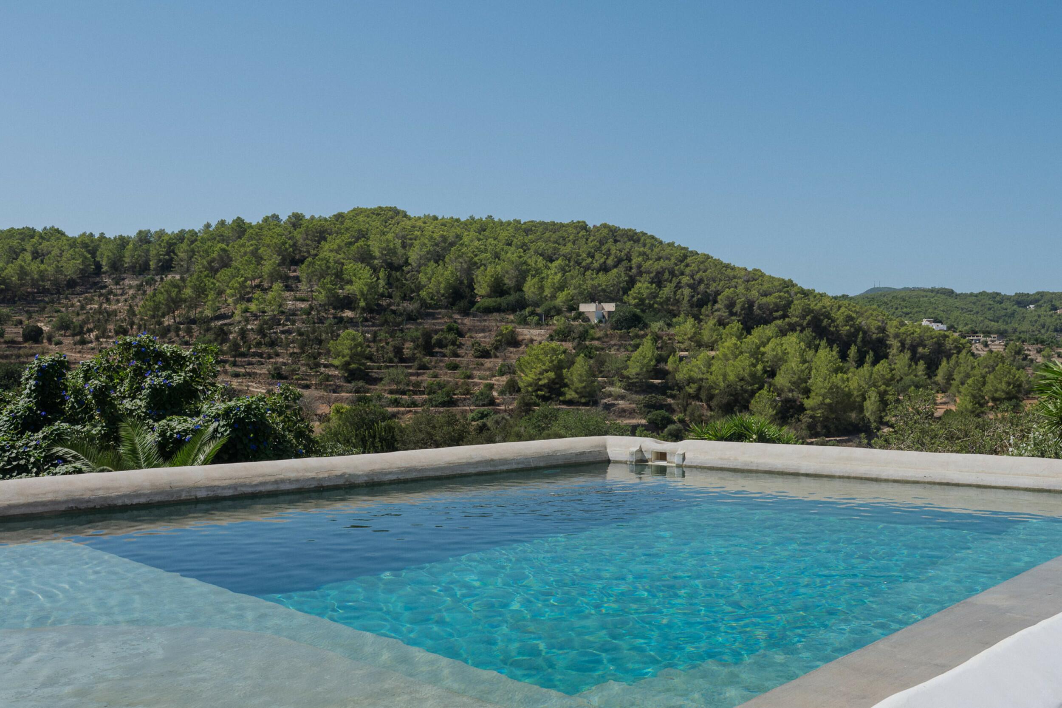
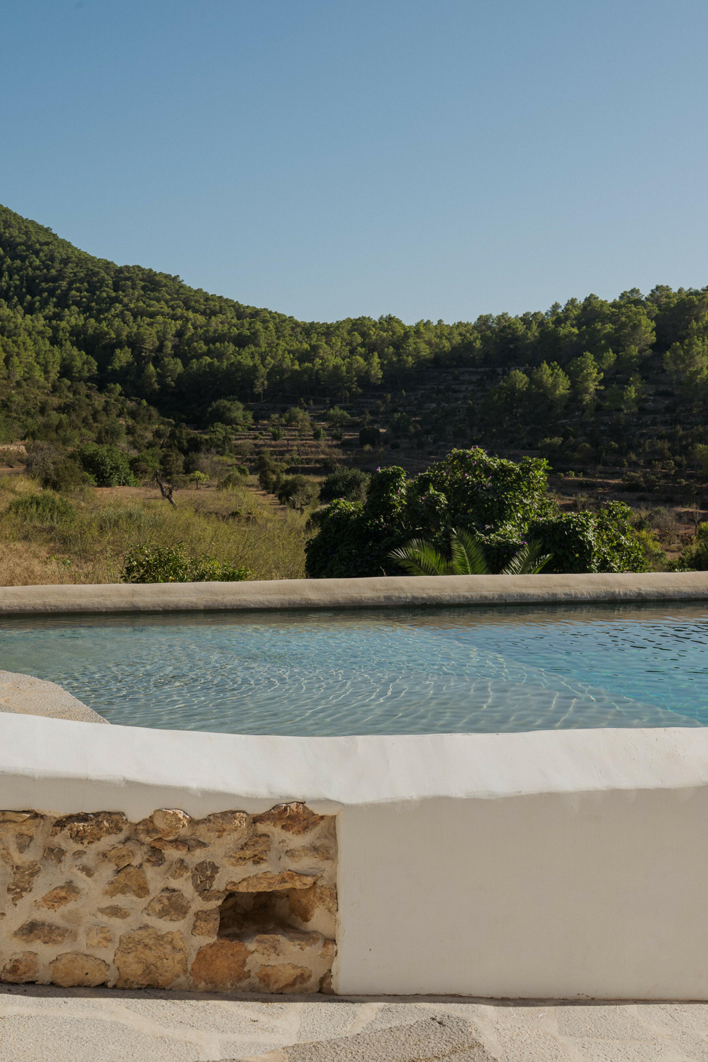
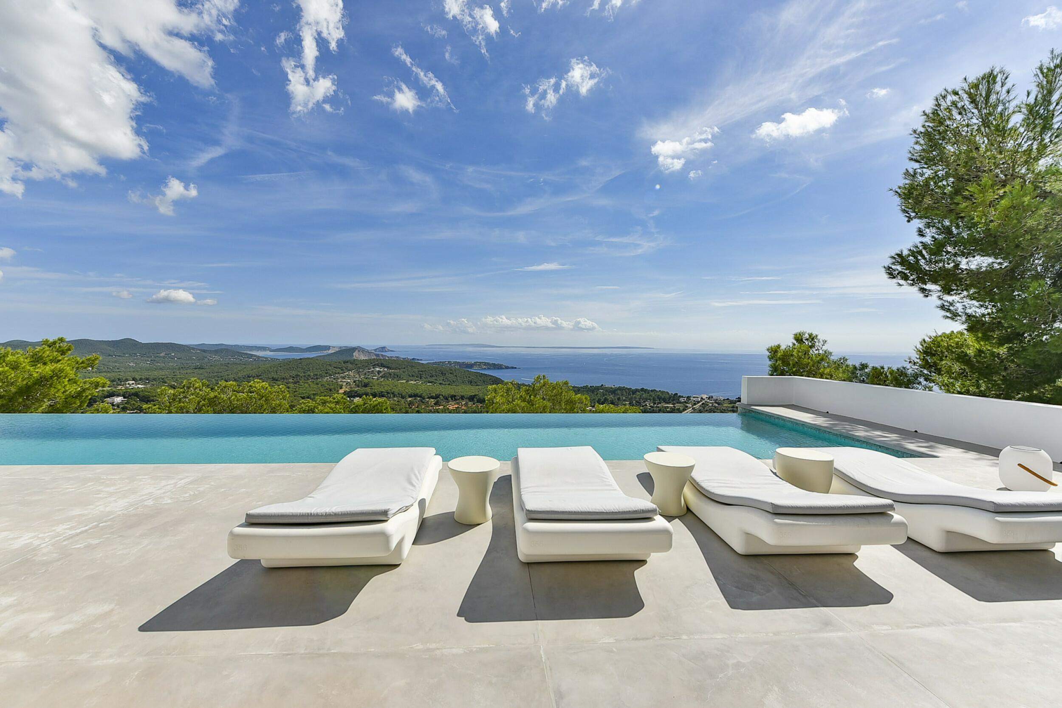
The outdoor areas include a 53 m² training pool, a yoga platform and a panoramic viewpoint, creating different spaces from which to experience the estate and its natural setting. Selected landscaping elements remain intentionally unfinished, allowing the future owner to complete the exterior environment according to their own vision.
A neighbouring plot of approximately 50,000 m² is also available separately. It benefits from a fully granted licence for a second contemporary villa of approximately 270 m², together with a 300 m² basement and private swimming pool. This additional opportunity could serve to preserve an exceptional degree of privacy, establish a larger family compound or provide scope for a separate future development.
TECHNICAL EQUIPMENT
The residence is approximately 90% complete. The 400 m² legal basement has already been provided with infrastructure intended to facilitate its future adaptation to the owner's preferred configuration, while certain elements of the interior design and landscaping remain open for final definition by the purchaser.
LOCATION, VIEWS AND ORIENTATION
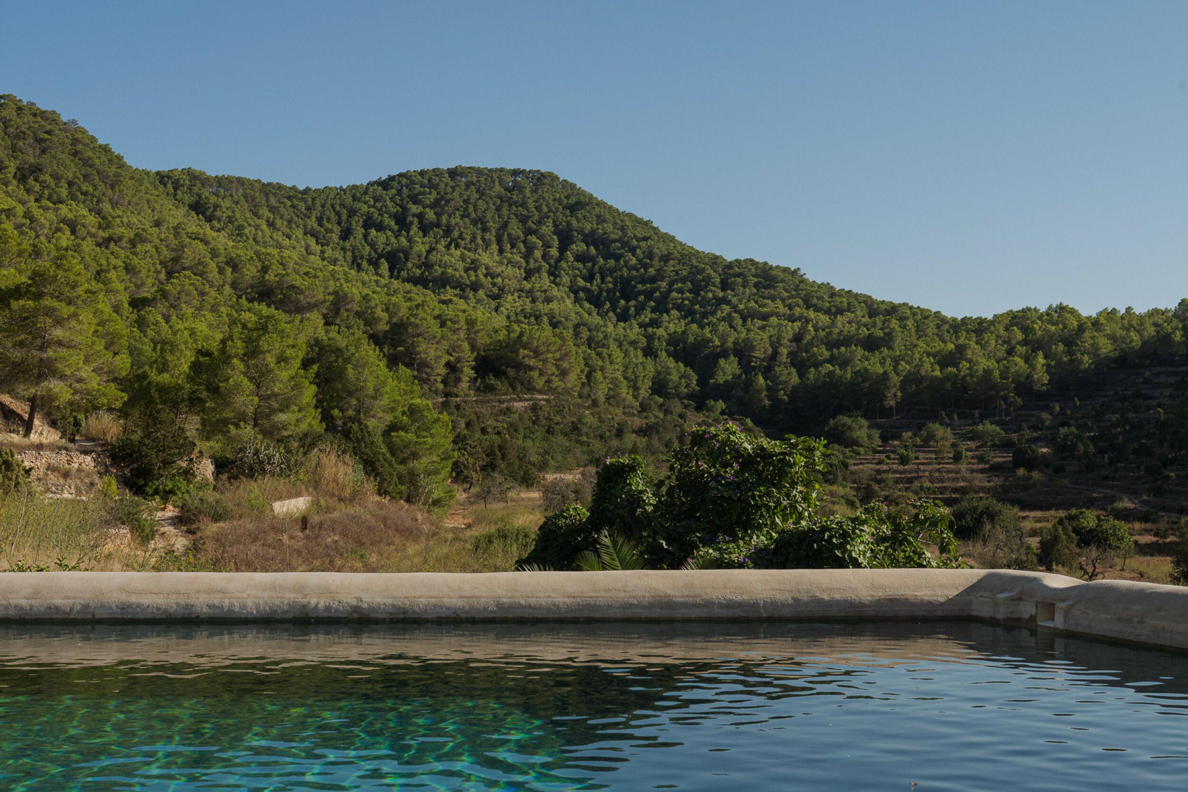
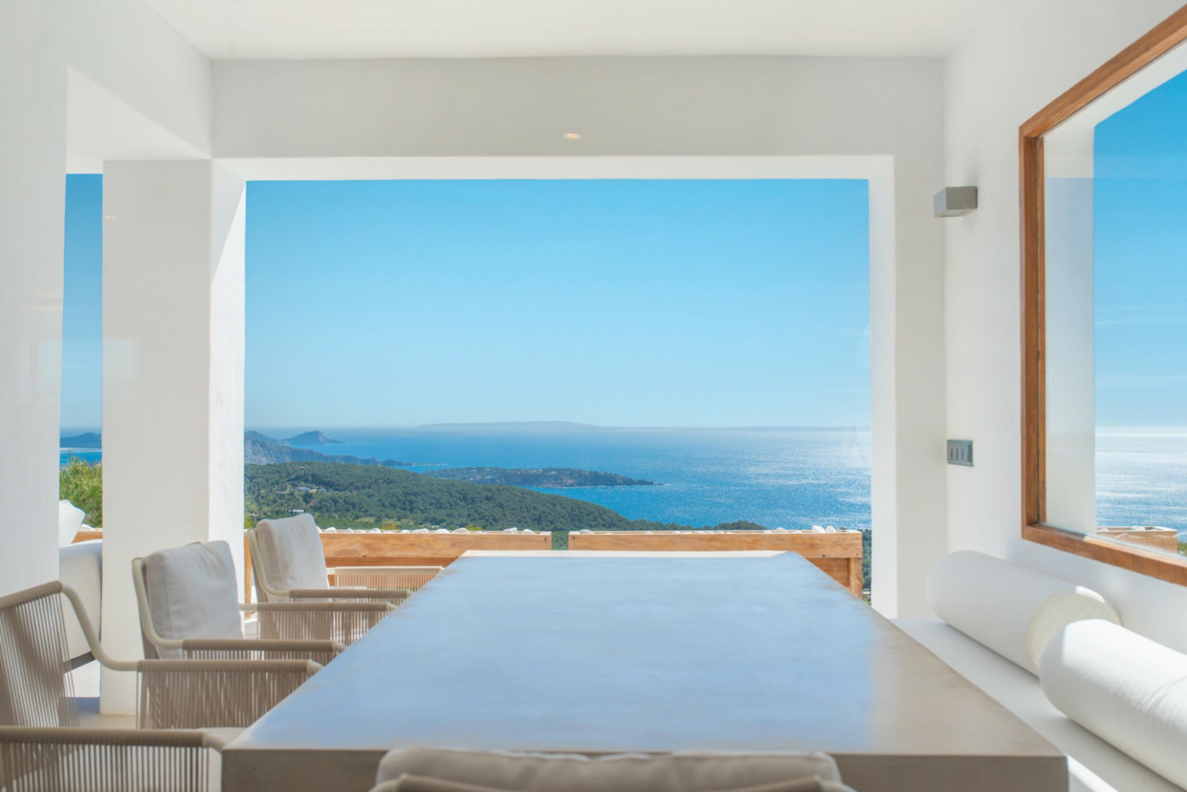
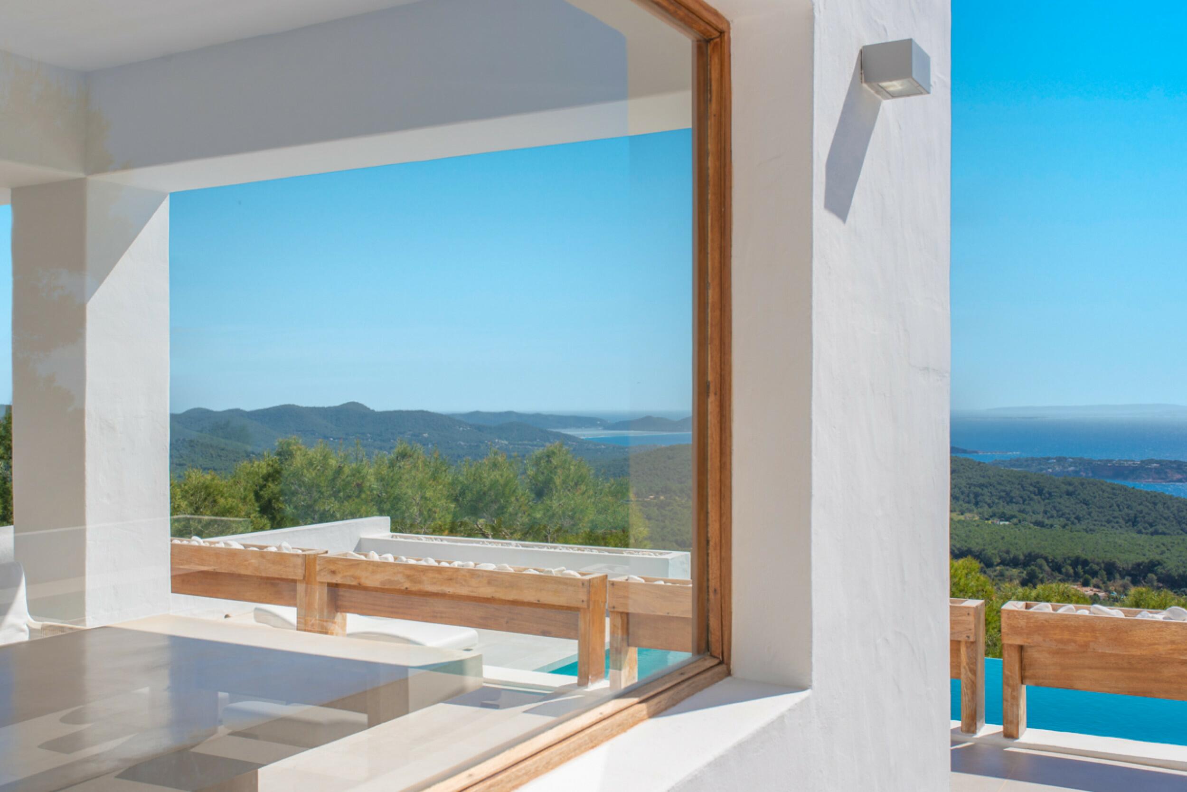
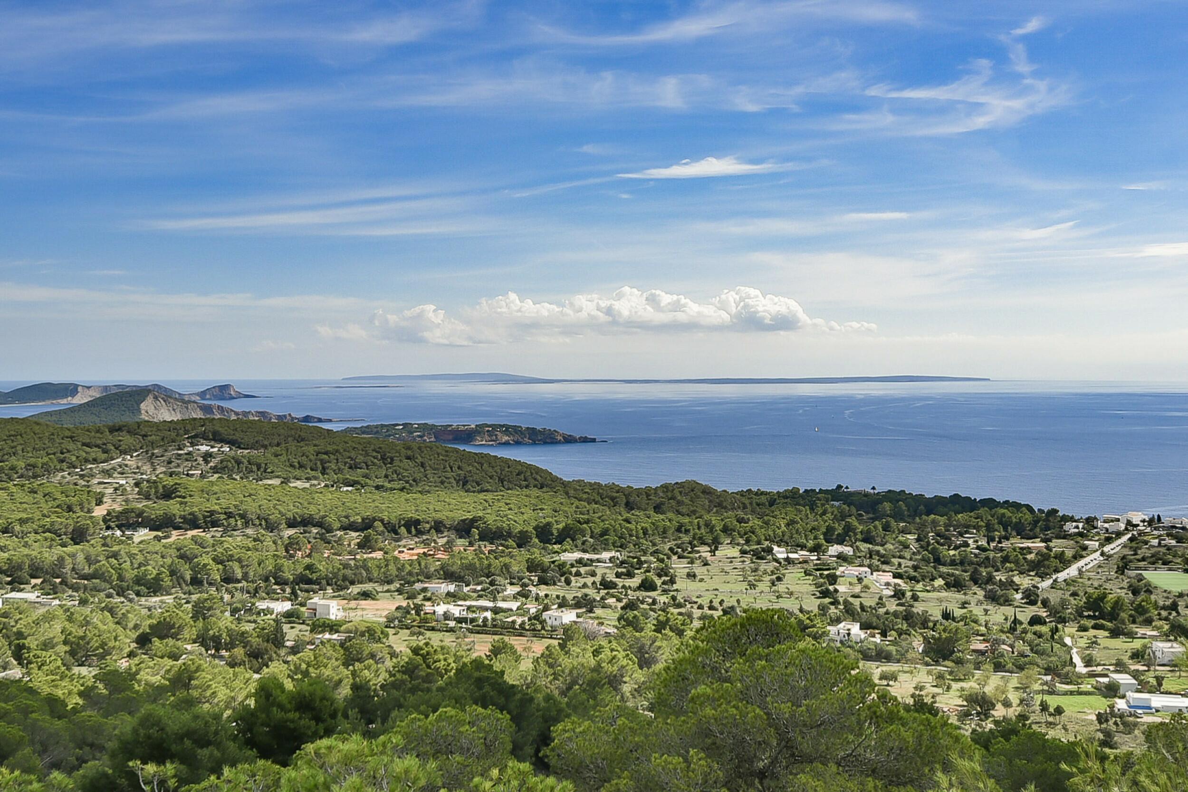
The estate lies approximately 1.5 kilometres from Cala Bassa beach, in a peaceful position surrounded by protected pine forest on Ibiza's sought-after south-west coast. The property enjoys views across the forest and towards the sea, with both Cala Bassa and Cala Conta only a short drive away.
San Antonio's marina and the restaurants, shops and services of San José are within convenient reach, while Ibiza Town and the airport can be reached in approximately 20 to 25 minutes. The location therefore combines substantial privacy and immersion in nature with excellent access to some of the island's best-known beaches and key amenities.
IDEAL FOR
"Villa Bosque" is ideal for an international buyer seeking a newly built Ibiza residence of unusual scale, privacy and architectural character close to the south-west coast. Its seven en-suite bedrooms, extensive private grounds, independent guest accommodation and adaptable basement make it particularly well suited to family life and entertaining, while the opportunity to personalise the remaining interiors, landscaping and lower level allows the future owner to complete the residence around their own lifestyle. The separately available adjoining licensed plot adds a further dimension for those considering a private family compound or wishing to secure greater control over the immediate surroundings.
Don't miss out on this opportunity and schedule your viewing. We also offer virtual tours on request. For more information or to arrange a visit, contact us by phone at +34 971 19 04 55, by email at [email protected], or by completing the contact form below.
The information provided regarding this property is for guidance only and has been obtained from the sources available to the agency at the time of its registration. However, its accuracy cannot be guaranteed, and you are advised to verify all details before making any commitment.
ACCESS, ENTRANCE AND PARKING
The approach has been carefully conceived as part of the architectural experience, with the access road winding through the surrounding pine forest and gradually revealing the residence. Its low horizontal volumes follow the natural topography, allowing the house to remain discreetly integrated into its extensive private grounds.
DISTRIBUTION
The property offers seven en-suite bedrooms and eight bathrooms, with the accommodation designed to balance generous communal spaces with privacy.
At the heart of the main residence is an expansive open-plan living area, where floor-to-ceiling glazing retracts completely into the walls, creating a seamless relationship between the interiors and the surrounding landscape. The main kitchen occupies a central position as a social focal point, complemented by a fully equipped preparation kitchen concealed from the principal living spaces.
The principal suite occupies the entire upper floor, enjoying open views across the forest and towards the sea. It includes a separate dressing room and an outdoor shower, reinforcing the connection between the private quarters and their natural surroundings.
Four further en-suite bedrooms are distributed throughout the main house, each opening onto its own private terrace. An independent annexe and a separate guest house provide additional flexibility for accommodating family, guests, wellness staff or resident employees.
Beneath the residence is a fully legal 400 m² basement, deliberately conceived as a flexible space rather than assigned a predetermined use. Infrastructure has been planned to allow the future owner to configure this level according to individual requirements, with potential uses including a private cinema, spa, gym, sauna, wine cellar, games room or art gallery.
EXTERIOR
Set within approximately 52,000 m² of private land, the architecture is defined by low-profile horizontal forms that respond to the terrain, combining Ibicencan stone walls, whitewashed façades and warm timber finishes within a restrained contemporary language.
The outdoor areas include a 53 m² training pool, a yoga platform and a panoramic viewpoint, creating different spaces from which to experience the estate and its natural setting. Selected landscaping elements remain intentionally unfinished, allowing the future owner to complete the exterior environment according to their own vision.
A neighbouring plot of approximately 50,000 m² is also available separately. It benefits from a fully granted licence for a second contemporary villa of approximately 270 m², together with a 300 m² basement and private swimming pool. This additional opportunity could serve to preserve an exceptional degree of privacy, establish a larger family compound or provide scope for a separate future development.
TECHNICAL EQUIPMENT
The residence is approximately 90% complete. The 400 m² legal basement has already been provided with infrastructure intended to facilitate its future adaptation to the owner's preferred configuration, while certain elements of the interior design and landscaping remain open for final definition by the purchaser.
LOCATION, VIEWS AND ORIENTATION
The estate lies approximately 1.5 kilometres from Cala Bassa beach, in a peaceful position surrounded by protected pine forest on Ibiza's sought-after south-west coast. The property enjoys views across the forest and towards the sea, with both Cala Bassa and Cala Conta only a short drive away.
San Antonio's marina and the restaurants, shops and services of San José are within convenient reach, while Ibiza Town and the airport can be reached in approximately 20 to 25 minutes. The location therefore combines substantial privacy and immersion in nature with excellent access to some of the island's best-known beaches and key amenities.
IDEAL FOR
"Villa Bosque" is ideal for an international buyer seeking a newly built Ibiza residence of unusual scale, privacy and architectural character close to the south-west coast. Its seven en-suite bedrooms, extensive private grounds, independent guest accommodation and adaptable basement make it particularly well suited to family life and entertaining, while the opportunity to personalise the remaining interiors, landscaping and lower level allows the future owner to complete the residence around their own lifestyle. The separately available adjoining licensed plot adds a further dimension for those considering a private family compound or wishing to secure greater control over the immediate surroundings.
Don't miss out on this opportunity and schedule your viewing. We also offer virtual tours on request. For more information or to arrange a visit, contact us by phone at +34 971 19 04 55, by email at [email protected], or by completing the contact form below.
The information provided regarding this property is for guidance only and has been obtained from the sources available to the agency at the time of its registration. However, its accuracy cannot be guaranteed, and you are advised to verify all details before making any commitment.
Find out more about Villa Bosque

See you soon!
Interested?
To find out more and receive the full information pack about this property...
Close to
BeachesLocal shopsTourist areaVillageProperty Location
Pending Energy Certificate
Protecting Ibiza
One Sale at a Time

New Search
See the latest issue of our Prestige Properties Magazine, full of Ibiza's most beautiful homes and useful content.
Sign up!
Get the latest properties straight to your inbox and make sure you never miss out!
Similar Properties
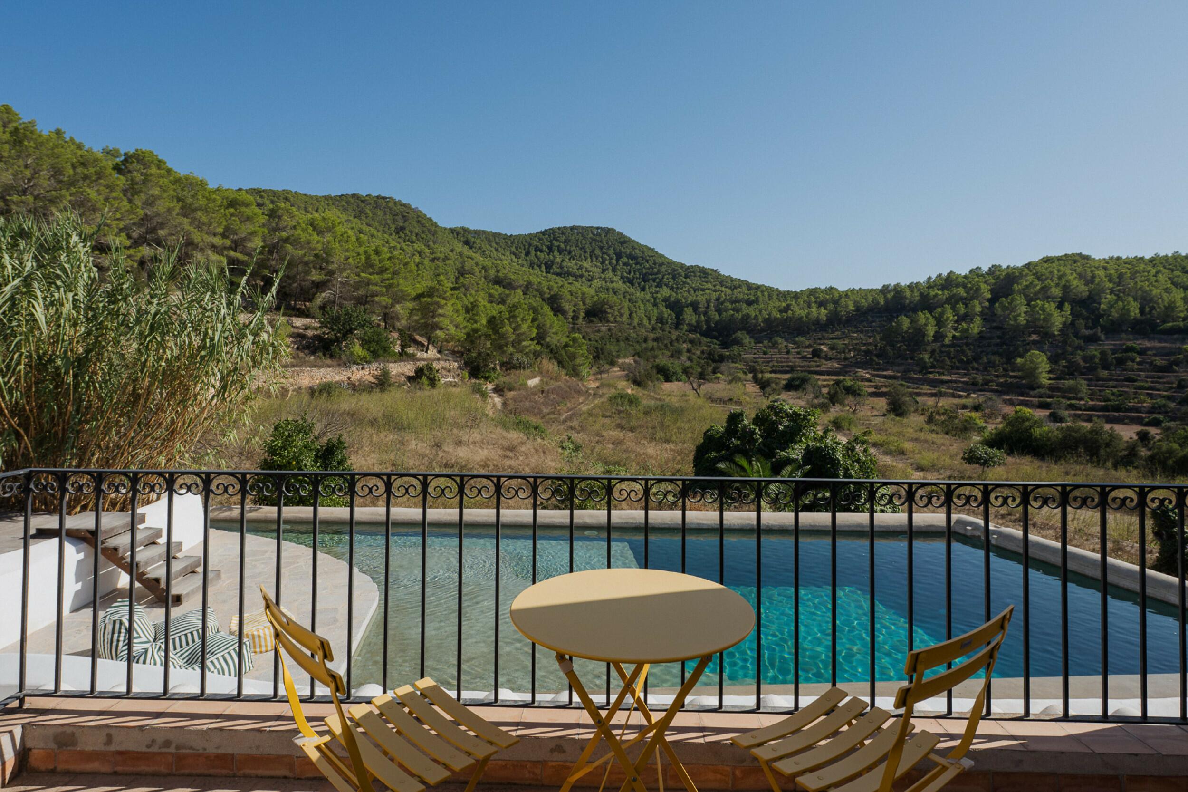
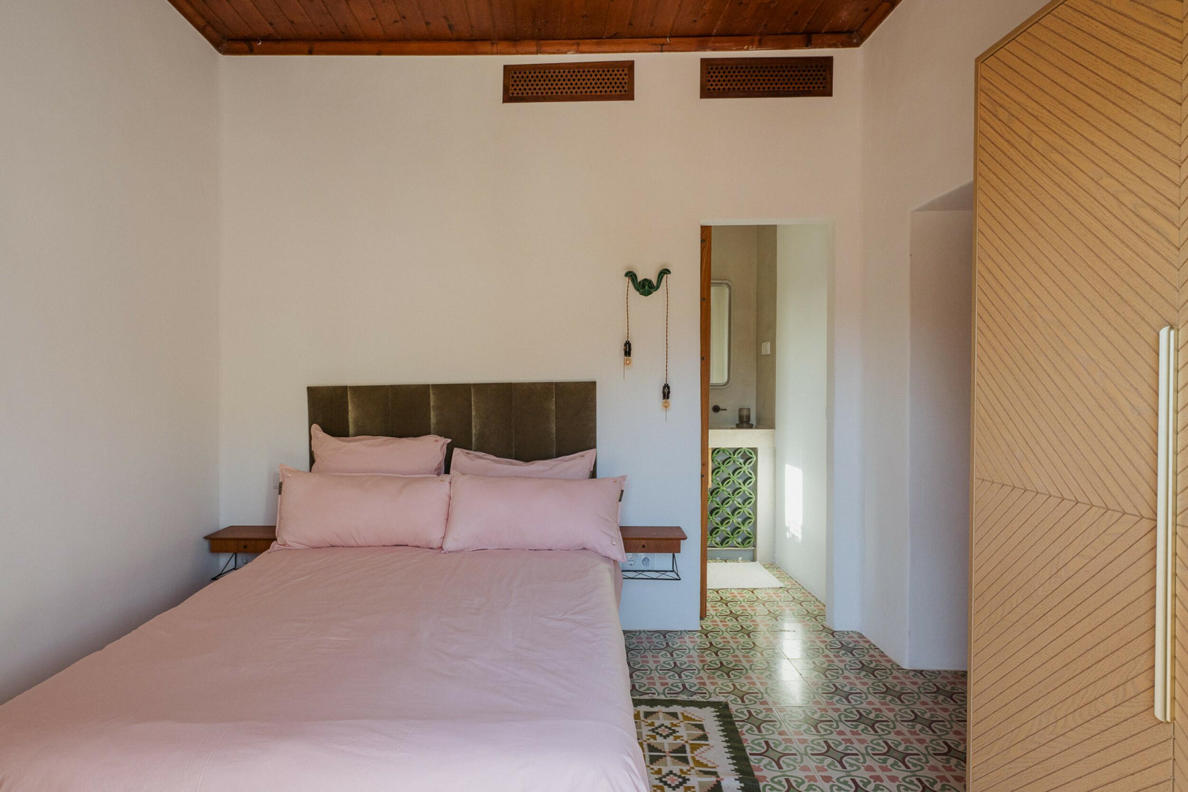
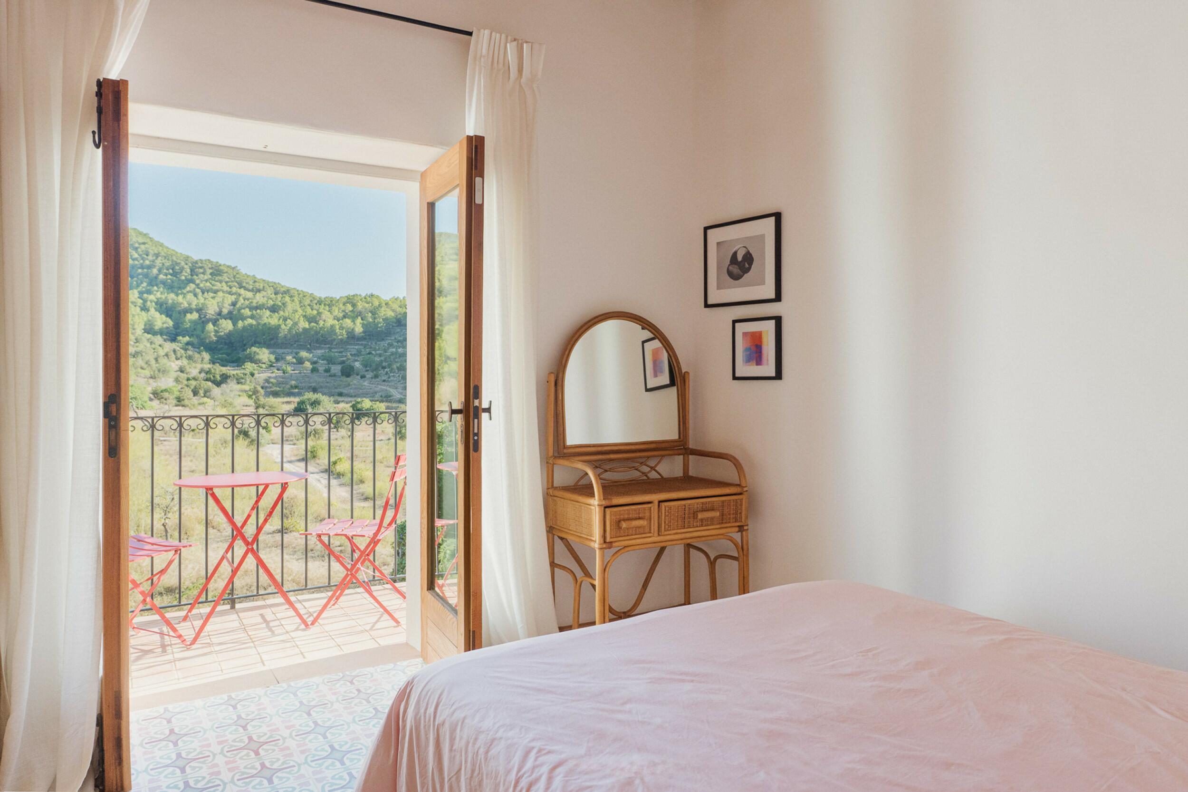
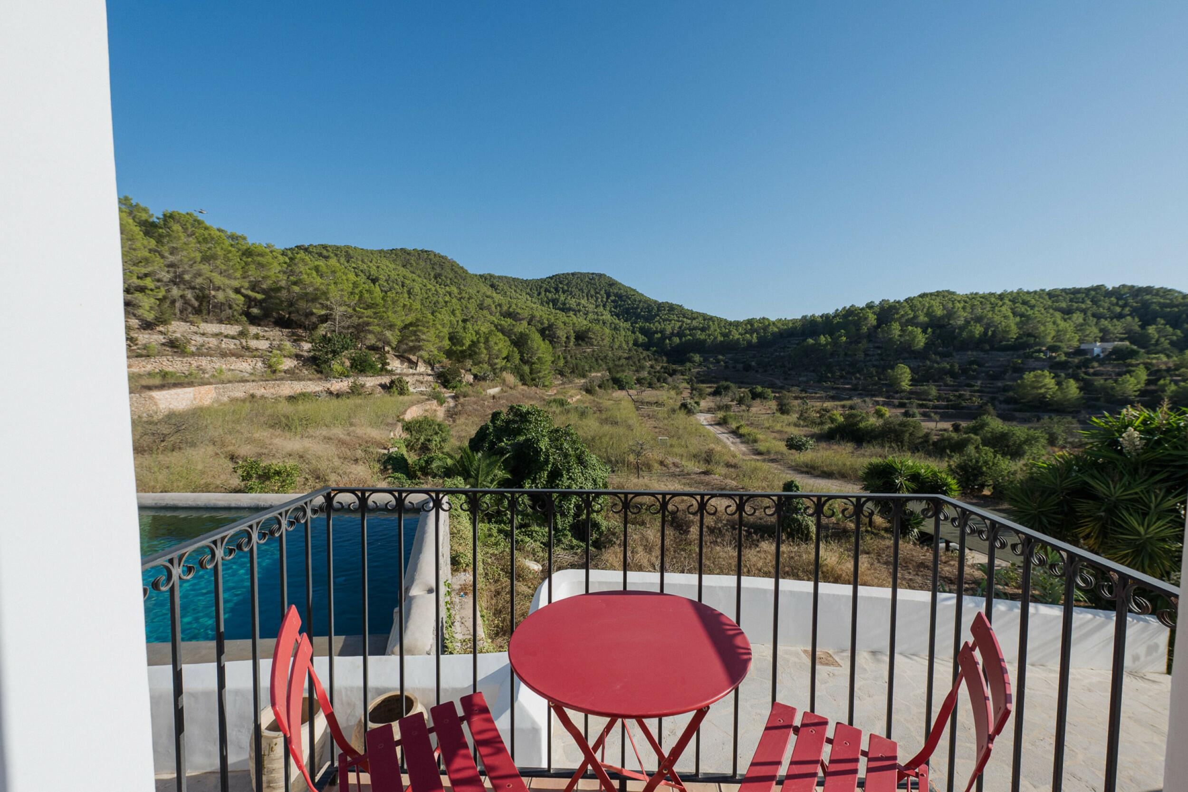
New
Benimussa (San José)
€6,900,000
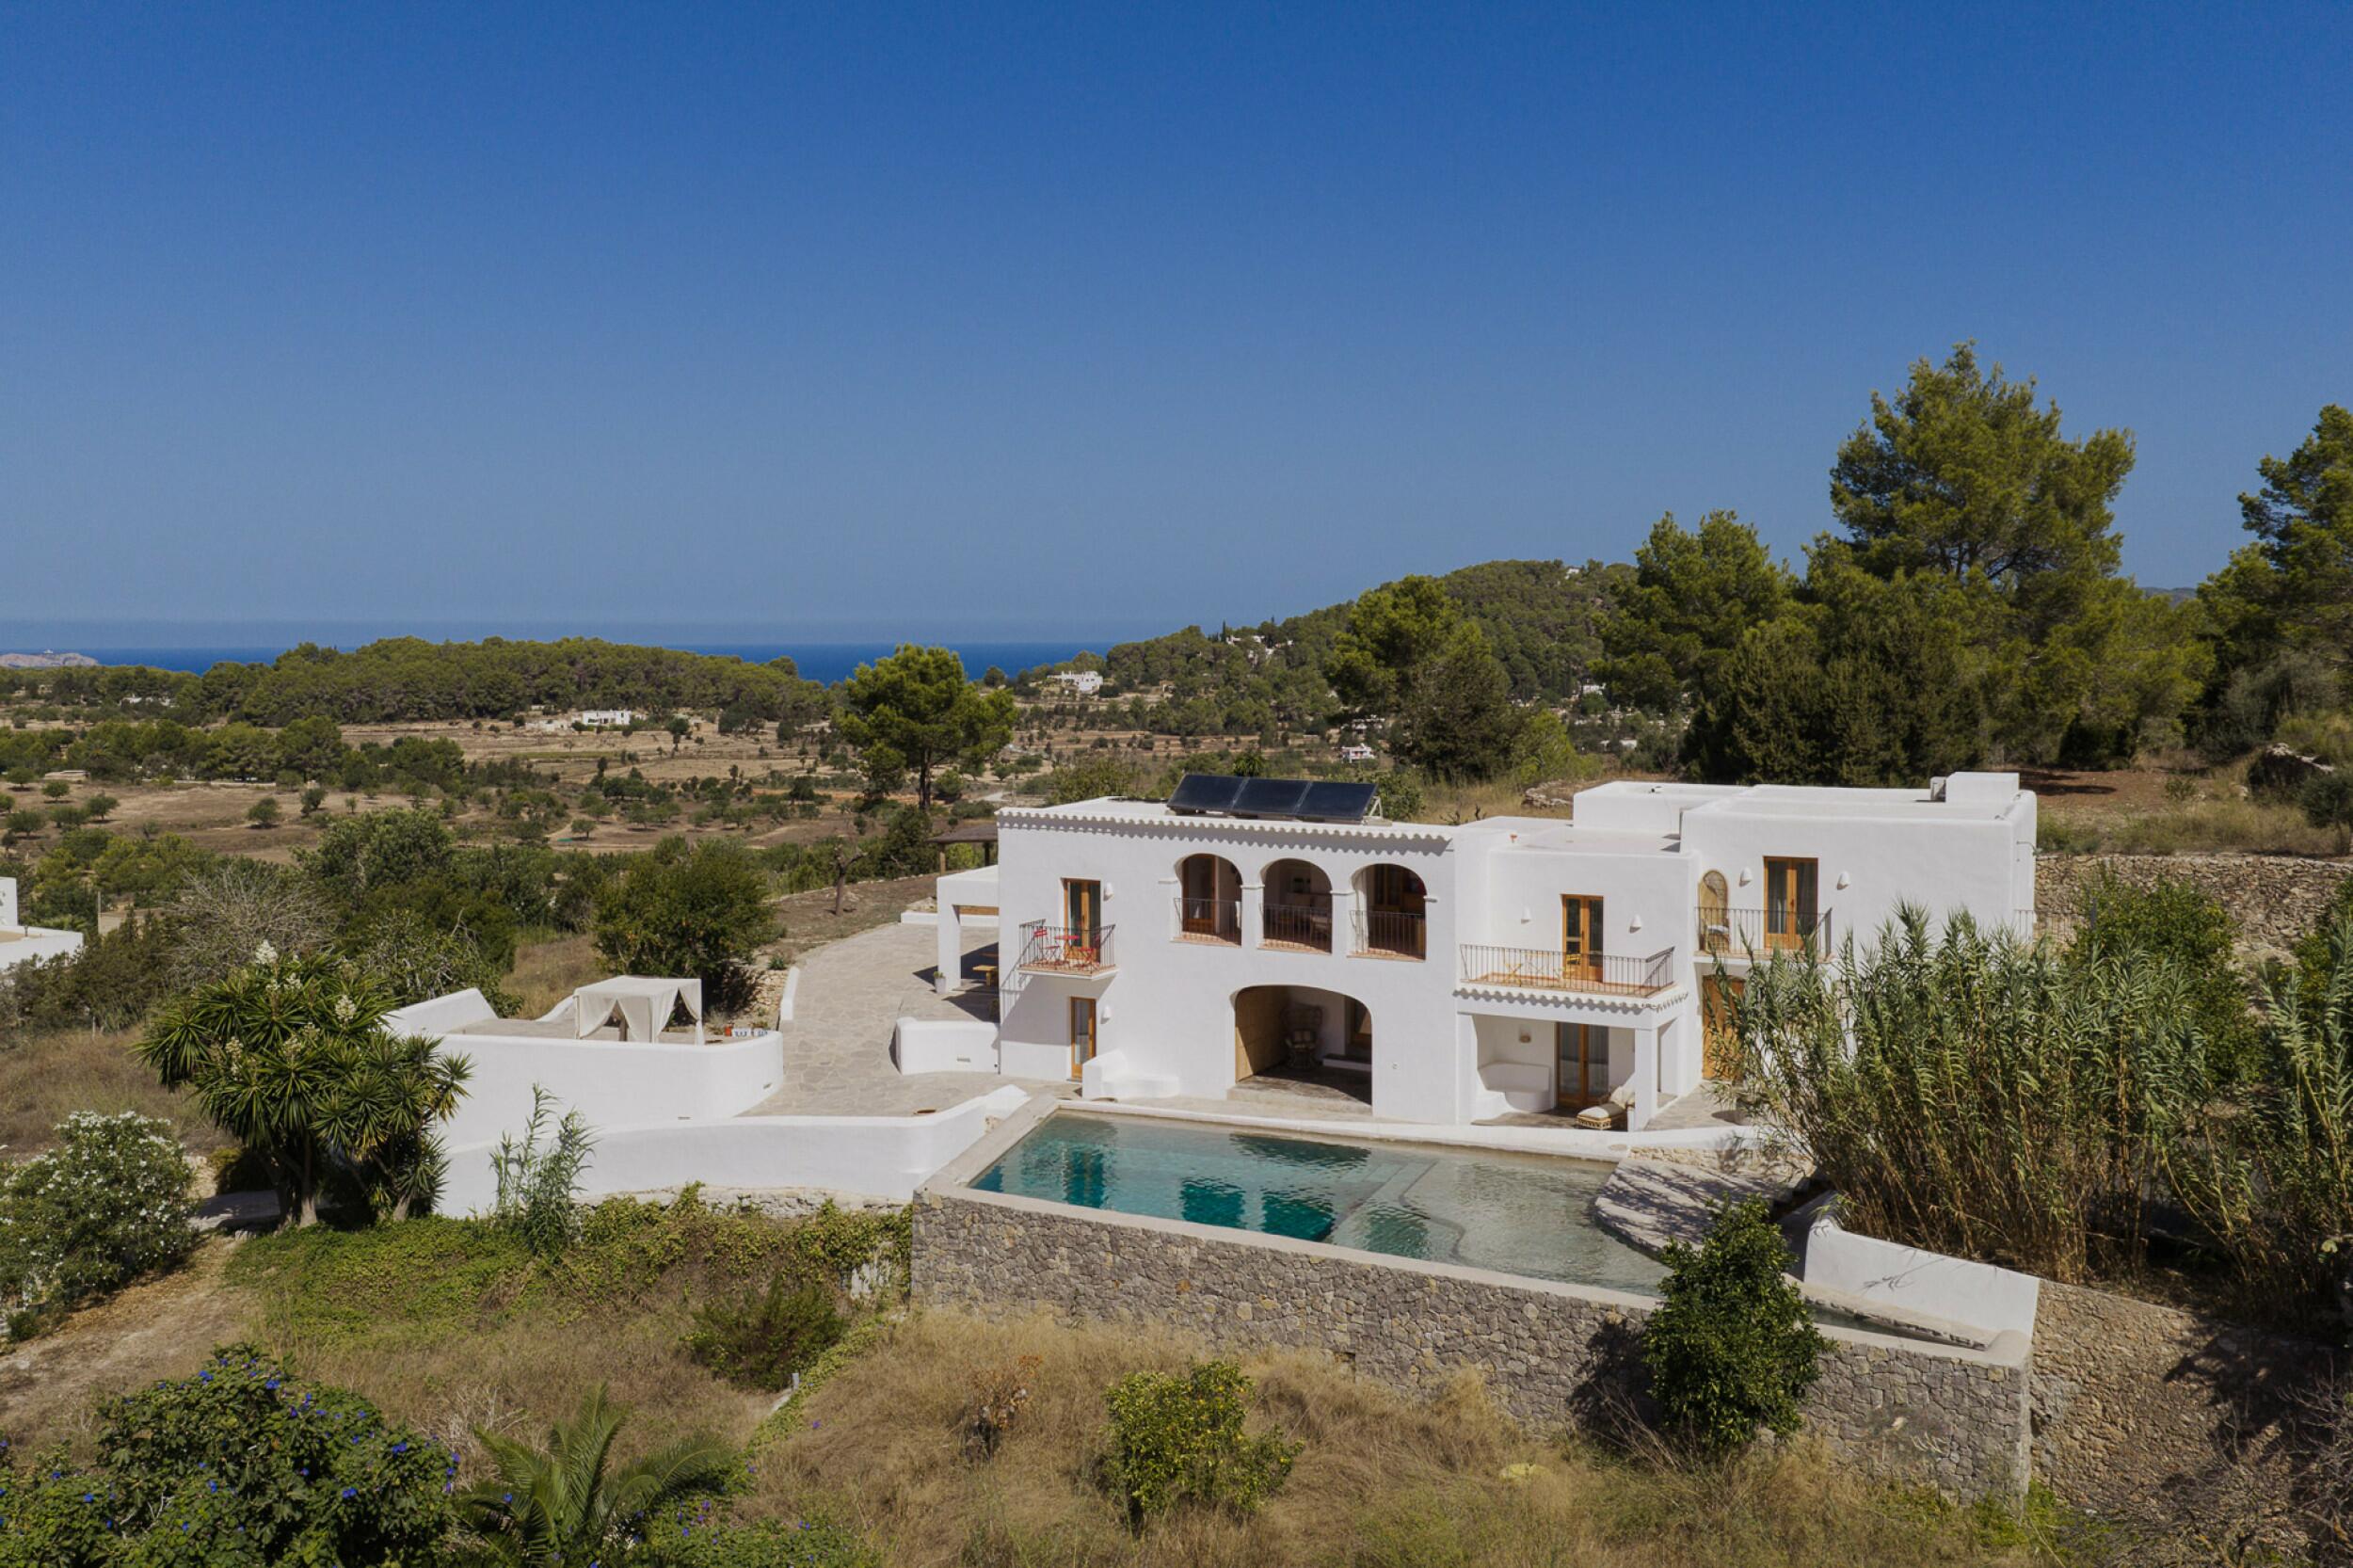
Finca Silencio
"Finca Silencio" for sale with Prestige Properties Ibiza, is a rare detached finca estate set in the peaceful Ibiza countryside, combining authentic Ibizan architecture with refined contemporary comfort. Set within approximately 55,600 m² of land, this five-bedroom property offers around 300 m² of built area, generous interiors and a remarkable sense of privacy amid nature and open landscapes.
ACCESS, ENTRANCE AND PARKING
The detached property occupies an extensive private plot surrounded by open countryside and a wrap-around garden. Its setting provides a distinct sense of seclusion and space, with the residence immersed in its natural surroundings.
DISTRIBUTION
The finca offers approximately 300 m² of built area, with seven rooms including five bedrooms and five bathrooms. Its principal living spaces are open, elegant and filled with natural light, creating an inviting environment for both everyday living and entertaining.
At the heart of the house, the high-end kitchen is equipped with Gaggenau appliances and a Bora cooktop and connects seamlessly with the dining and living areas. The five bedrooms have been conceived with privacy and comfort in mind, while several suites benefit from direct access to the exterior, terraces or views over the garden.
EXTERIOR
Finca Silencio stands on an approximately 55,600 m² plot, offering an exceptional sense of space within Ibiza's peaceful countryside. A wrap-around garden and multiple terraces and outdoor areas extend the living environment beyond the interiors, providing different spaces for entertaining, relaxing and enjoying the tranquillity of the natural setting.
The extensive grounds and open landscapes surrounding the finca reinforce its private character and create a strong connection between the residence and the Ibizan countryside.
TECHNICAL EQUIPMENT
The property is equipped with air conditioning, underfloor heating and a fireplace for year-round comfort. The kitchen incorporates Gaggenau appliances and a Bora cooktop. The estate also benefits from a fully approved and licensed private water well.
LOCATION, VIEWS AND ORIENTATION
Set within the peaceful countryside of Ibiza, Finca Silencio is surrounded by nature and open landscapes. Several suites enjoy garden views, while the substantial private grounds provide a particularly secluded setting and a genuine sense of immersion in the island's rural landscape.
IDEAL FOR
"Finca Silencio" is ideal for discerning buyers looking for an authentic Ibiza finca with substantial private grounds, generous living spaces and contemporary comforts. With five bedrooms and five bathrooms, extensive outdoor areas and approximately 55,600 m² of land, it is particularly well suited to those seeking privacy, tranquillity and a close connection with Ibiza's natural landscape.
Don't miss out on this opportunity and schedule your viewing. We also offer virtual tours on request. For more information or to arrange a visit, contact us by phone at +34 971 19 04 55, by email at [email protected], or by completing the contact form below.
The information provided regarding this property is for guidance only and has been obtained from the sources available to the agency at the time of its registration. However, its accuracy cannot be guaranteed, and you are advised to verify all details before making any commitment.
Ref: 7870
View Property
Es Cubells
€6,950,000
Villa Sky
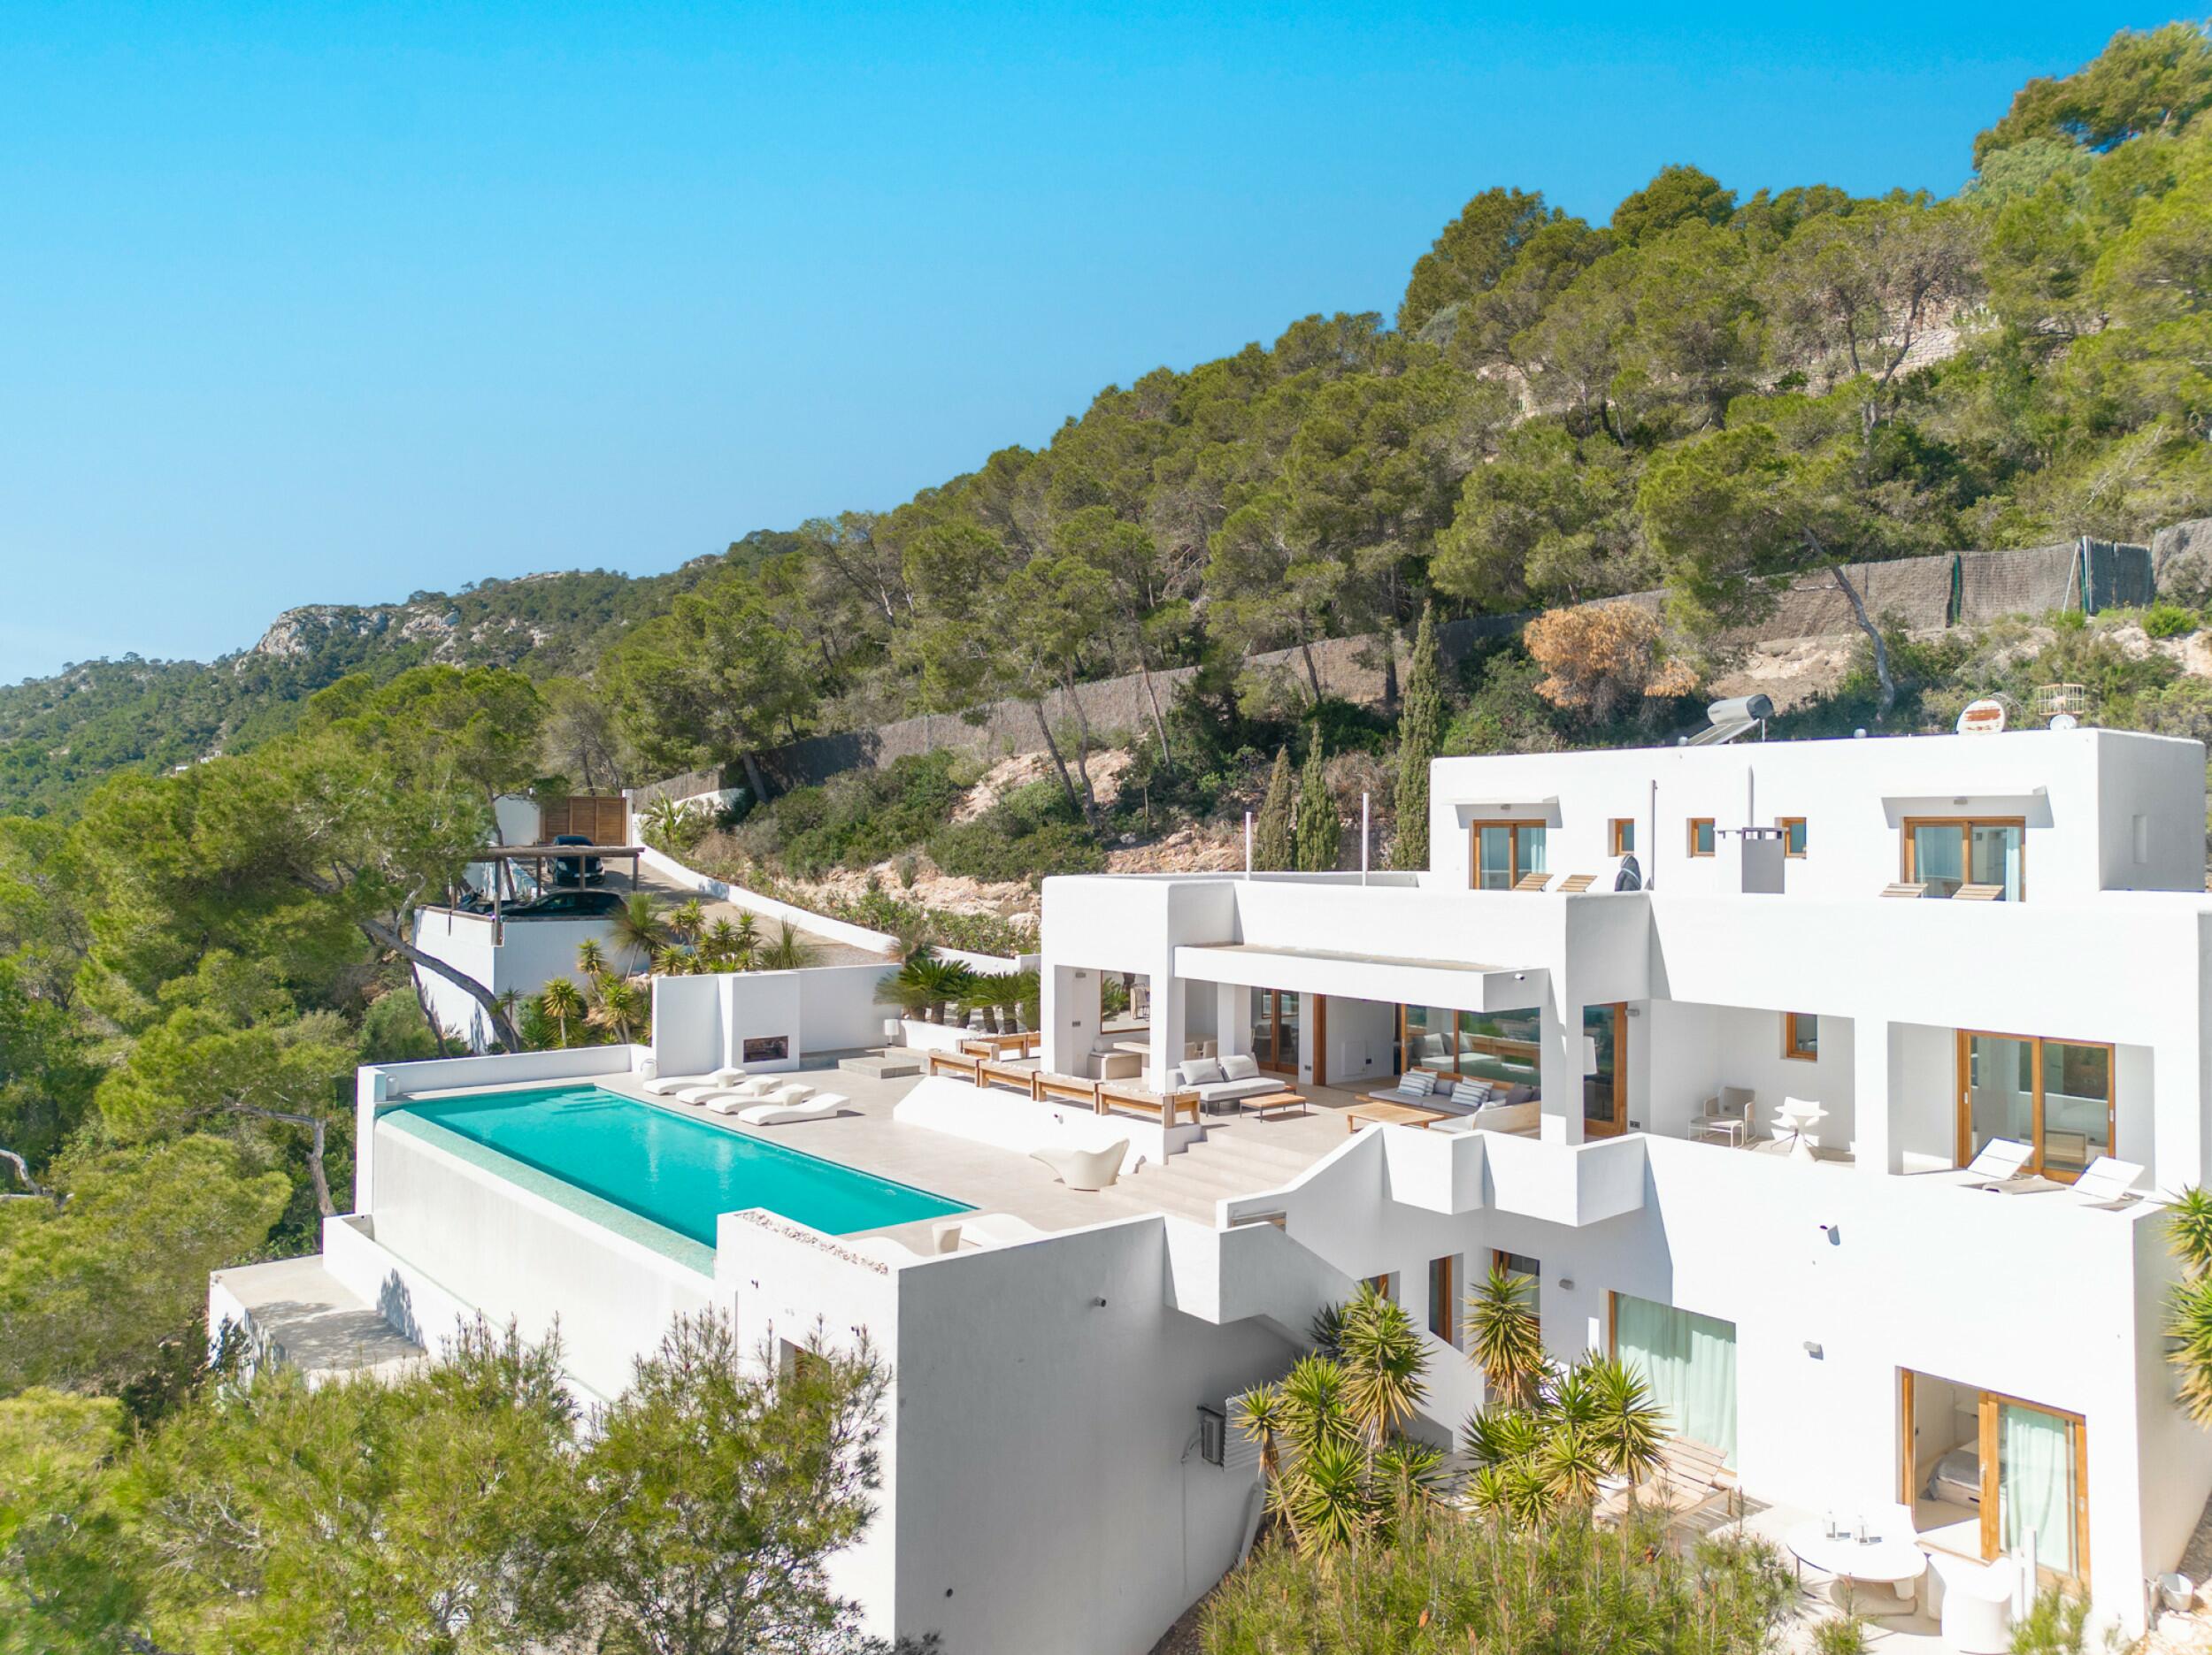
"Villa Sky" for sale with Prestige Properties Ibiza, this remarkable contemporary villa crowns a hilltop in the highly coveted area of Es Cubells, offering an immediate sense of exclusivity and serenity. The setting is both striking and private, where the landscape and the horizon meet in a seamless display of Mediterranean beauty. Recently renovated and thoughtfully curated, the property combines modern design with a warm, inviting atmosphere. Every space has been conceived to enhance the connection with its surroundings, creating a home that feels both refined and effortlessly liveable.
ACCESS, ENTRANCE AND PARKING
The property is accessed via an electric gate leading to a carport area, ensuring both privacy and convenience upon arrival. Entry to the villa can be made either through the main entrance or directly via the kitchen, allowing for a practical and fluid day-to-day use of the home.
DISTRIBUTION
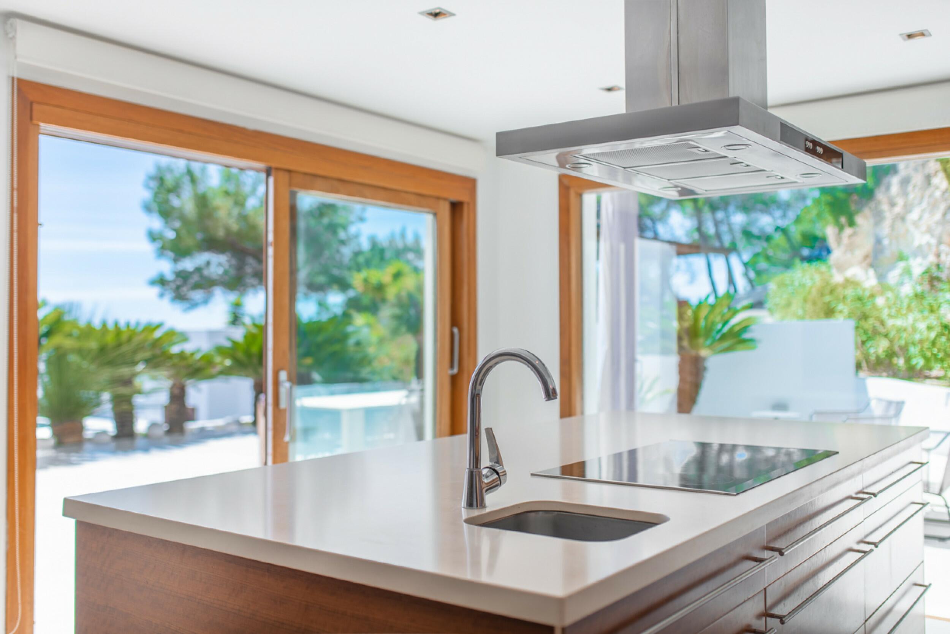
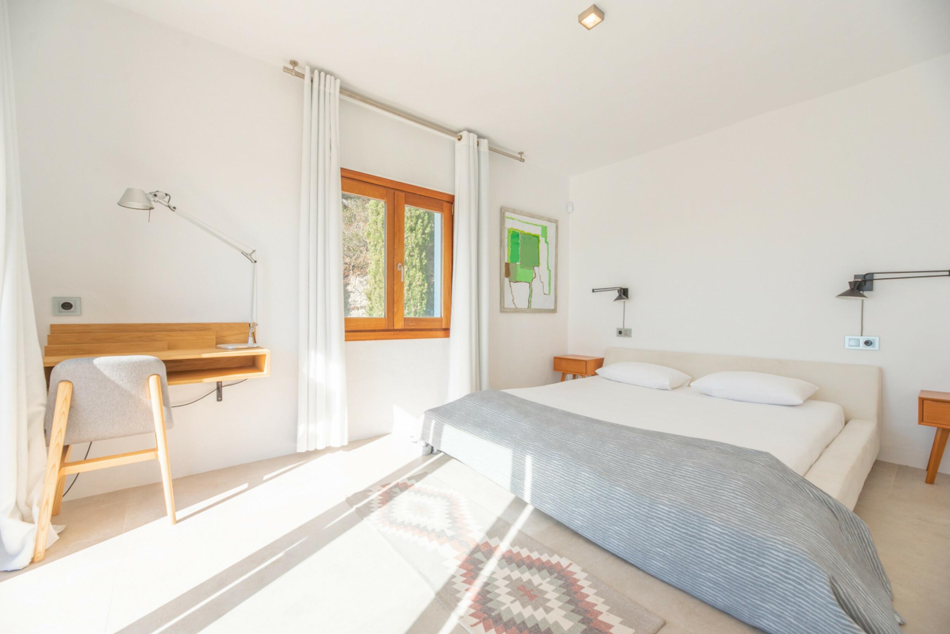
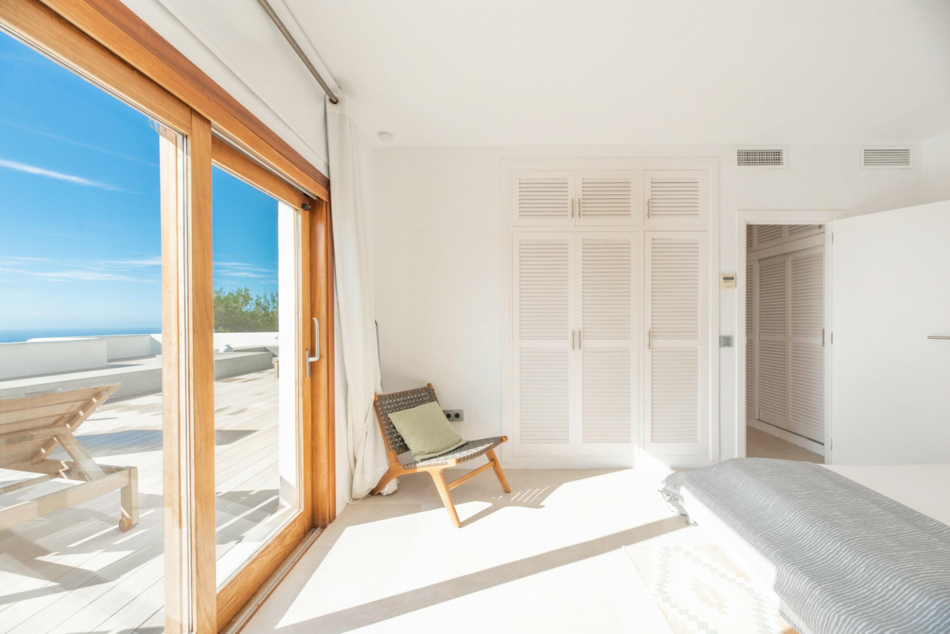
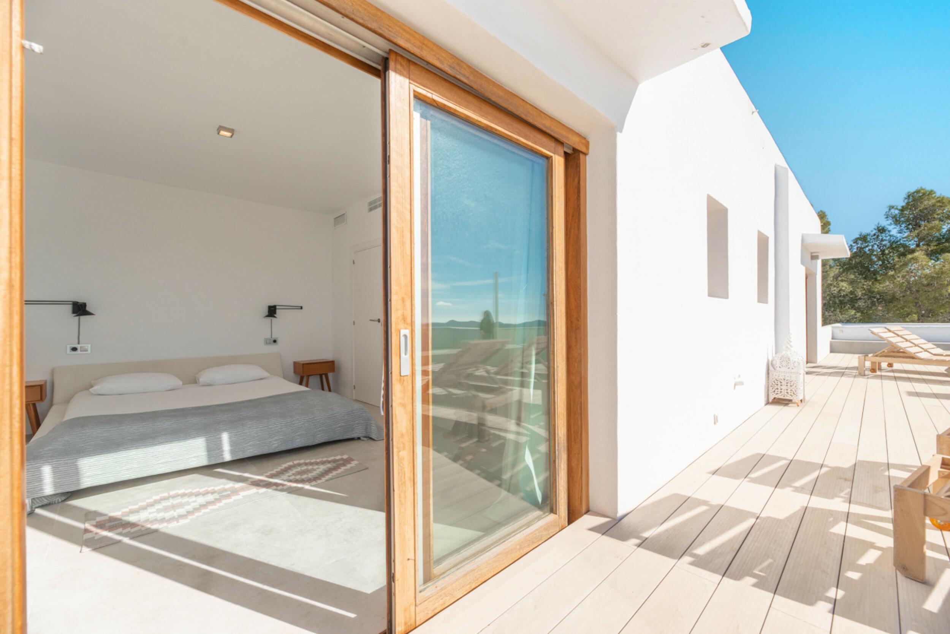
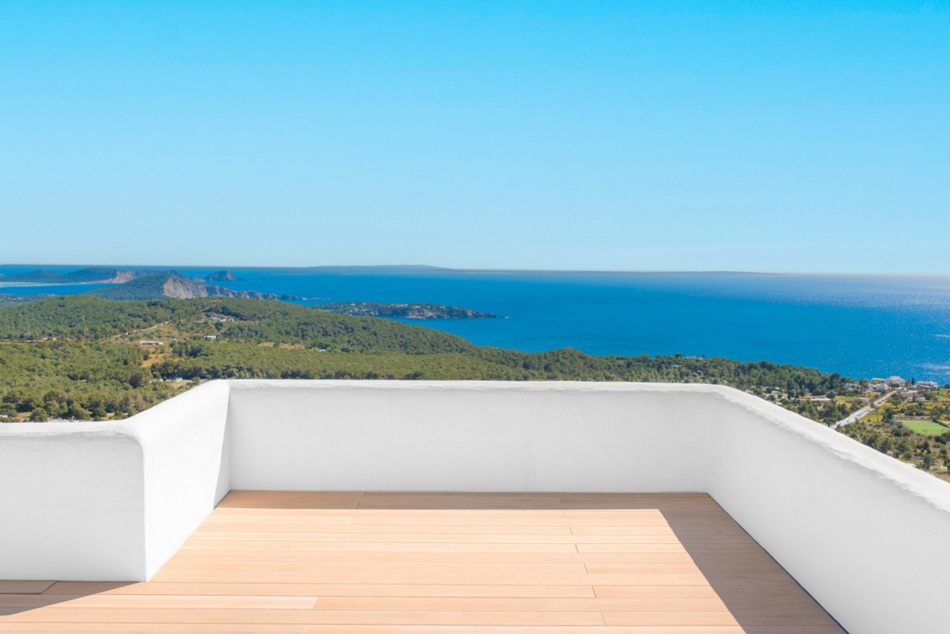
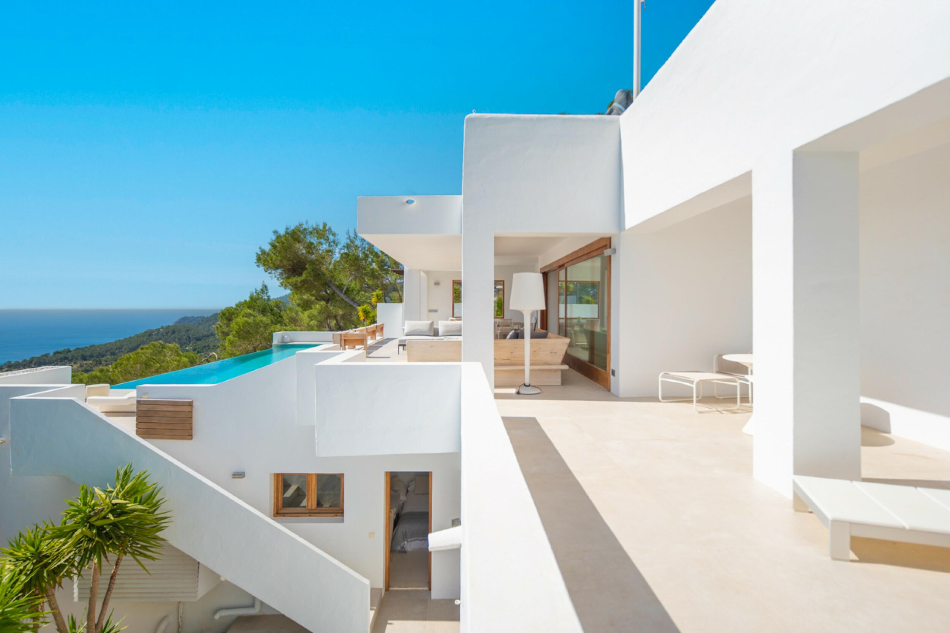
The interior layout has been carefully designed to maximise the impact of the panoramic sea views, which can be enjoyed from nearly every corner of the property. The main living area is spacious and filled with natural light, opening directly onto a covered terrace lounge that extends the living space outdoors. The fully equipped kitchen sits adjacent to a generous dining area and connects seamlessly to the al fresco dining terrace.
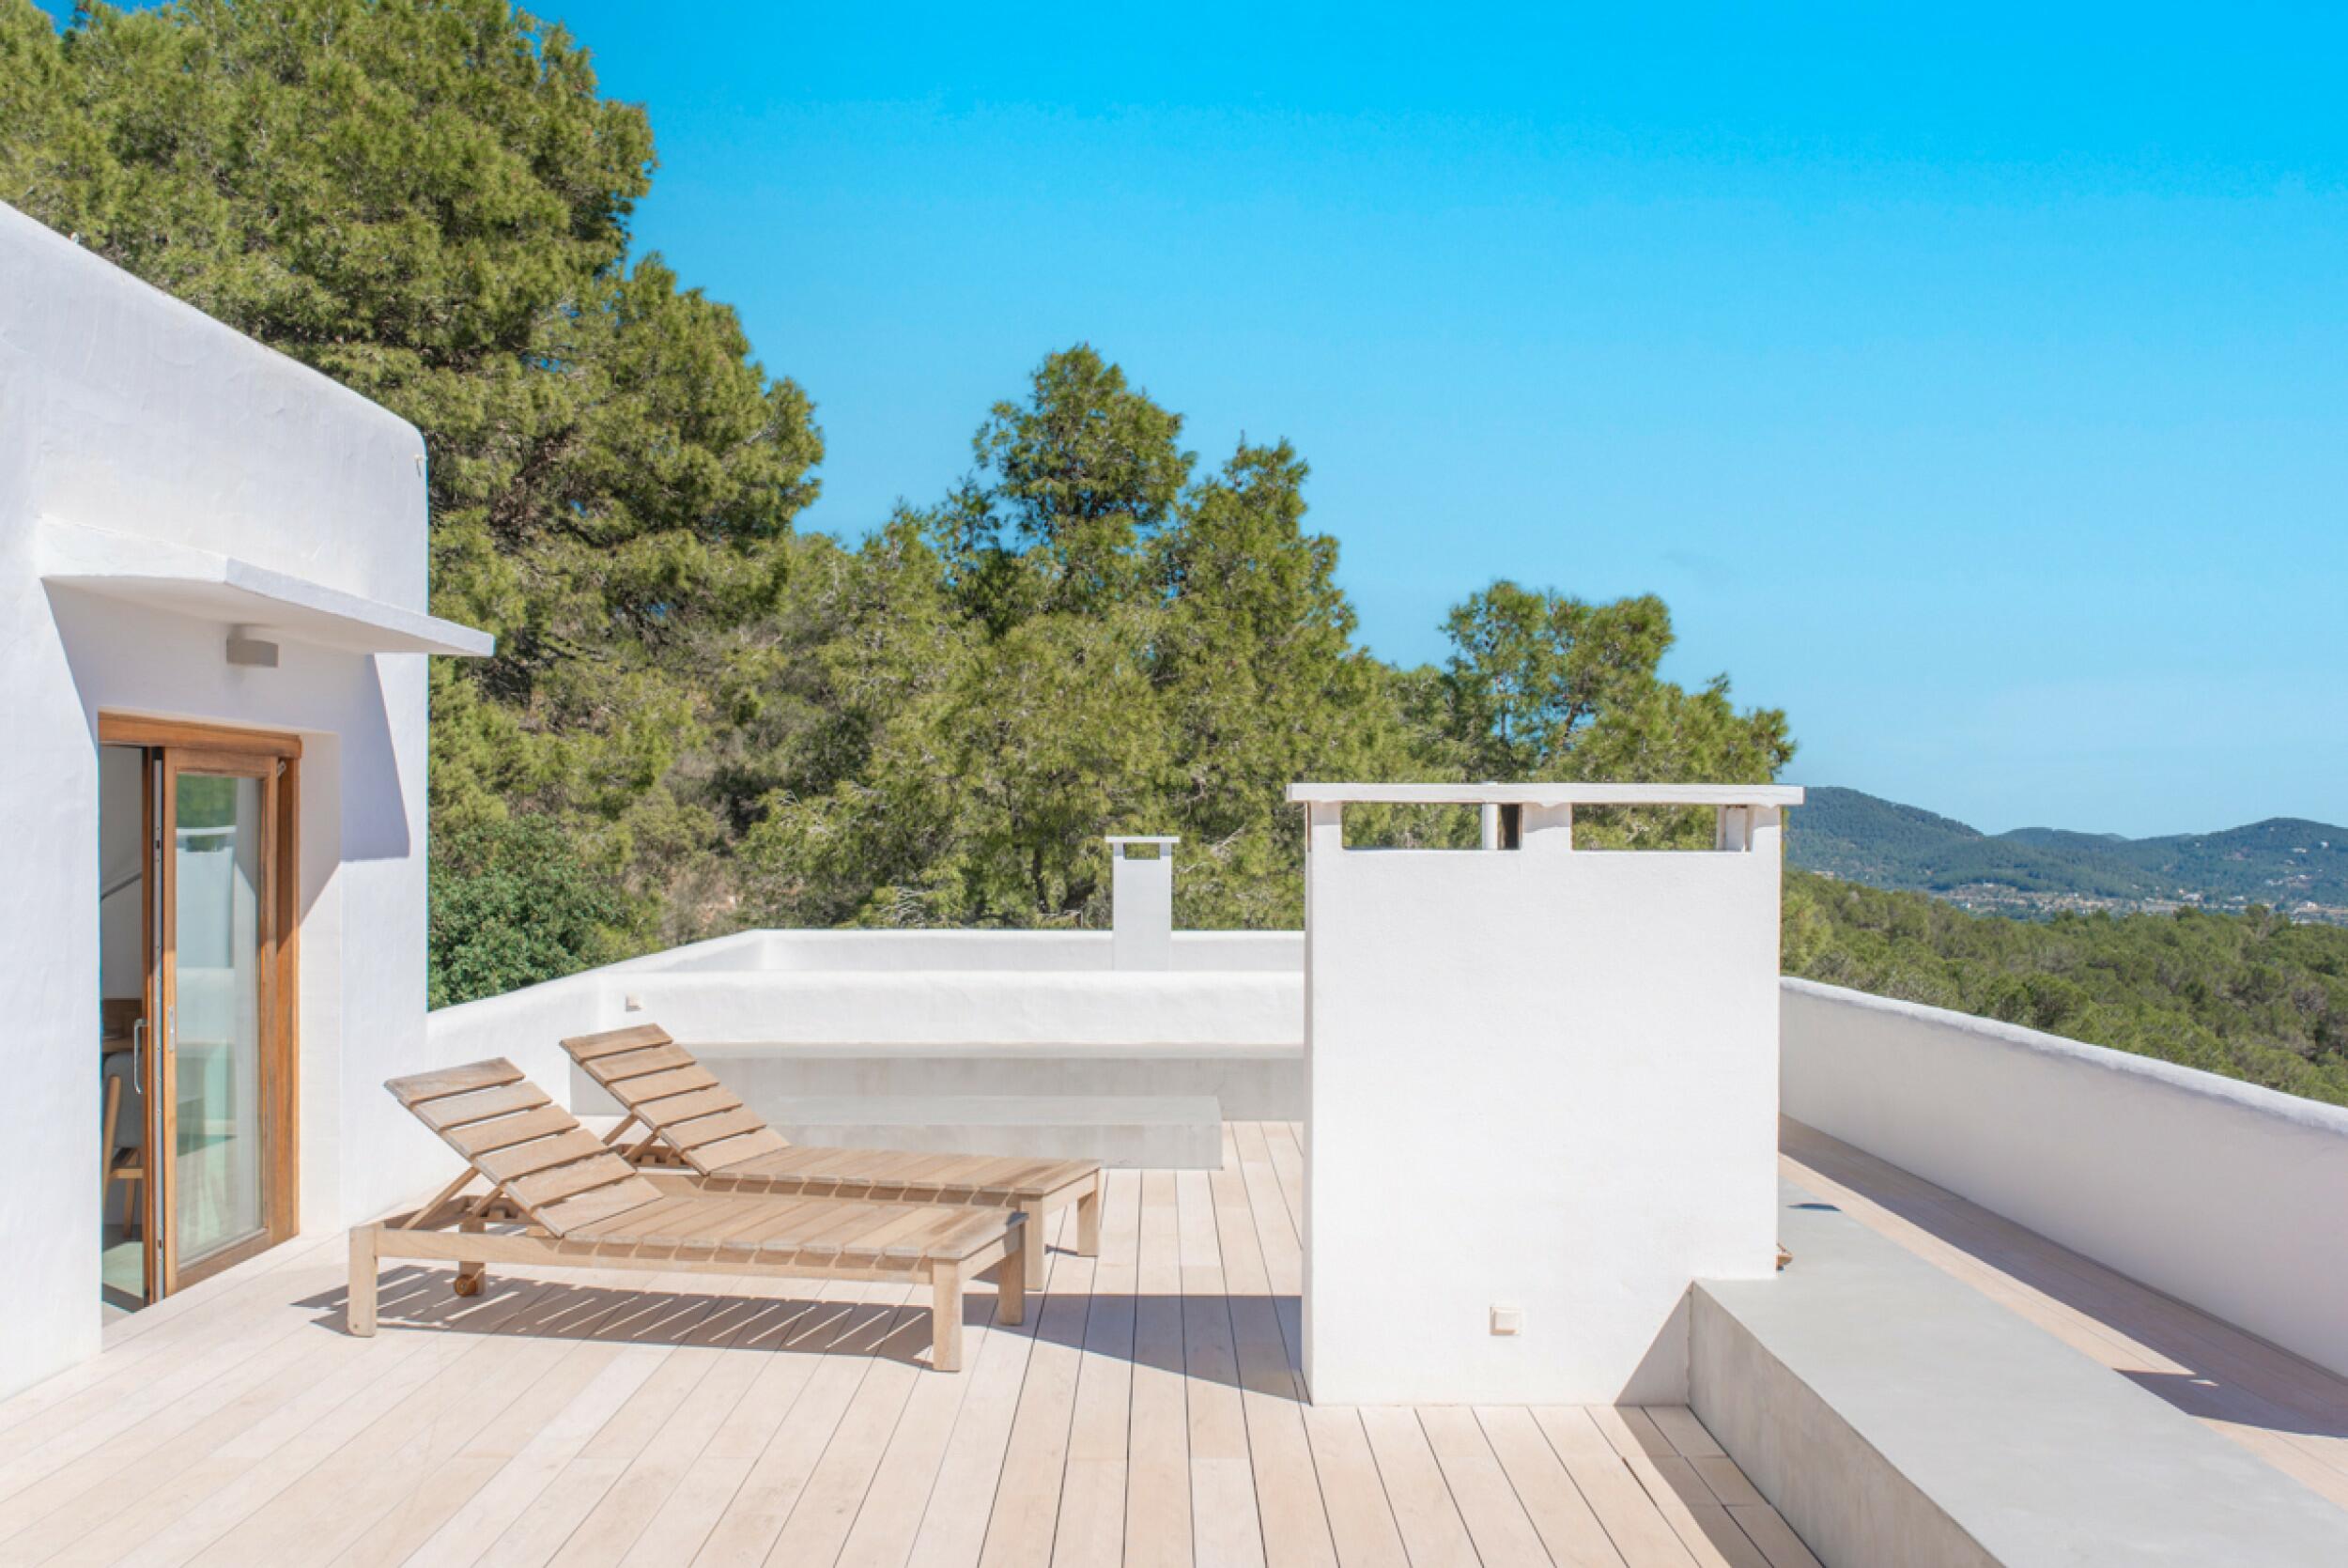
The ground floor hosts a double bedroom with en-suite shower room, alongside the master suite featuring an en-suite bathroom with both shower and bathtub, as well as a dressing room. The upper level accommodates two further double bedrooms, each with en-suite bathrooms and access to a large shared terrace overlooking the sea.
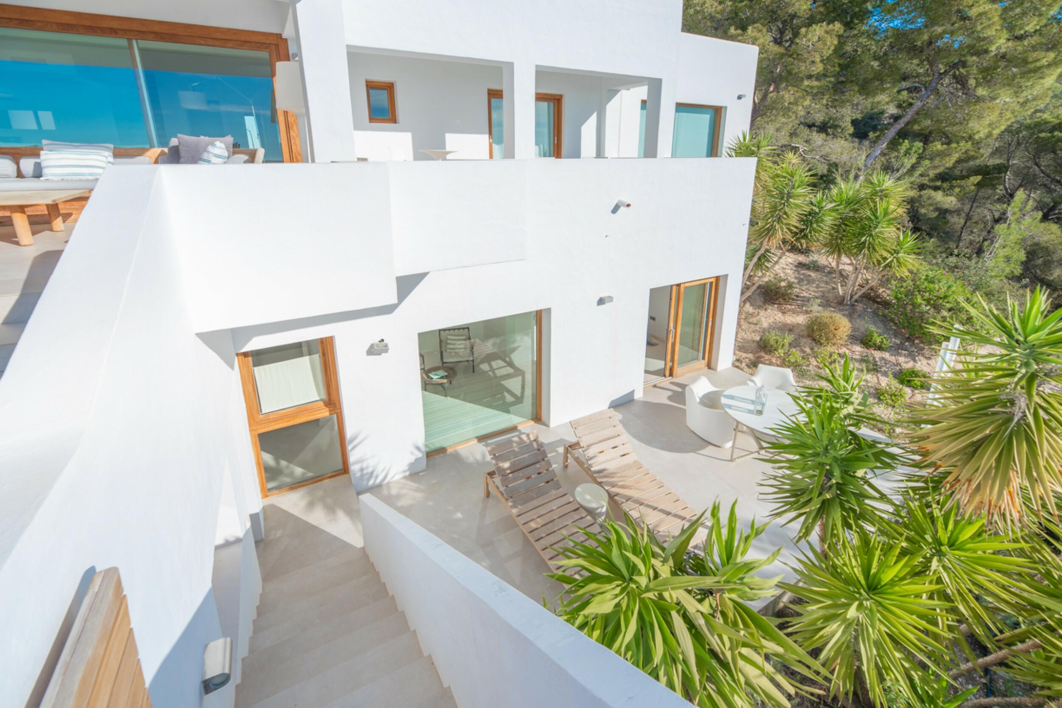
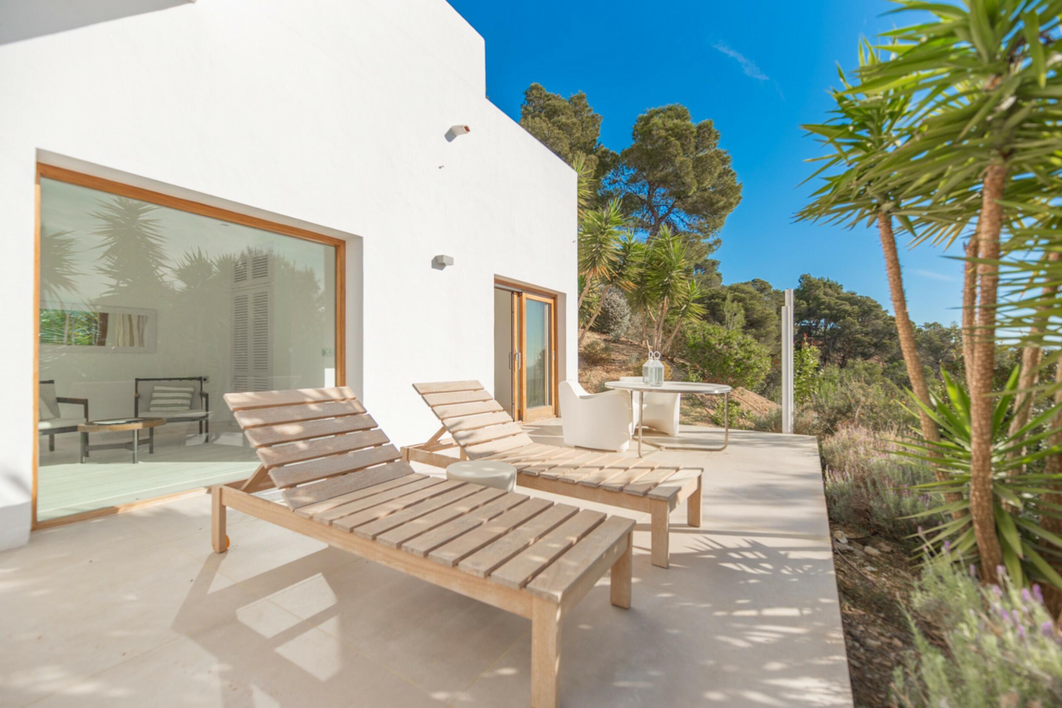
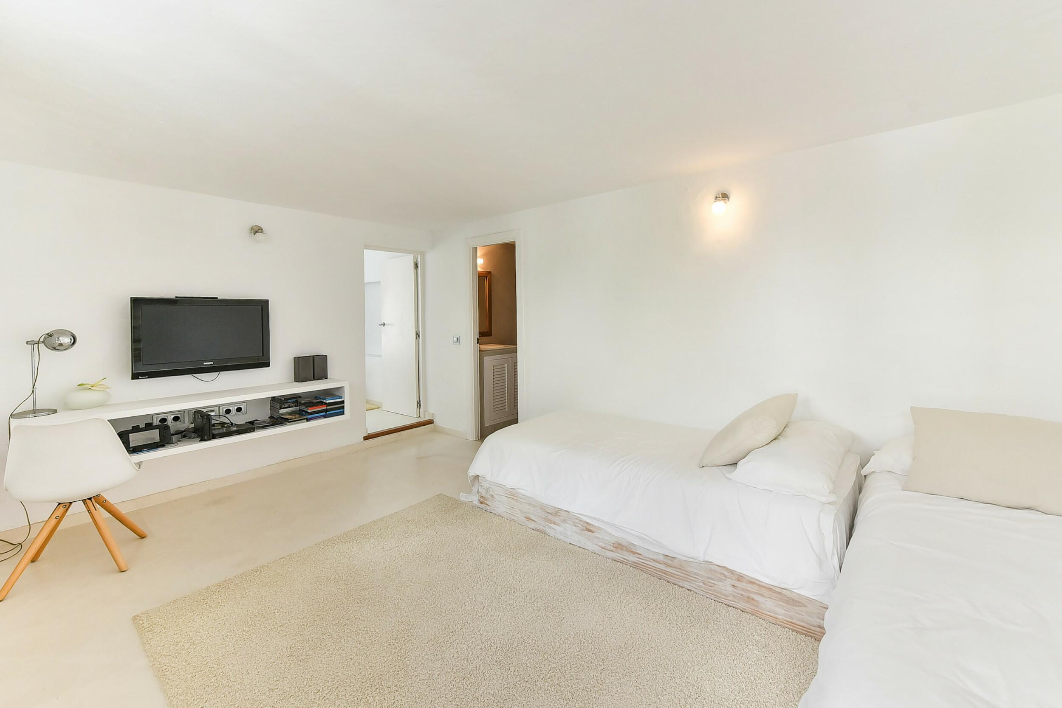
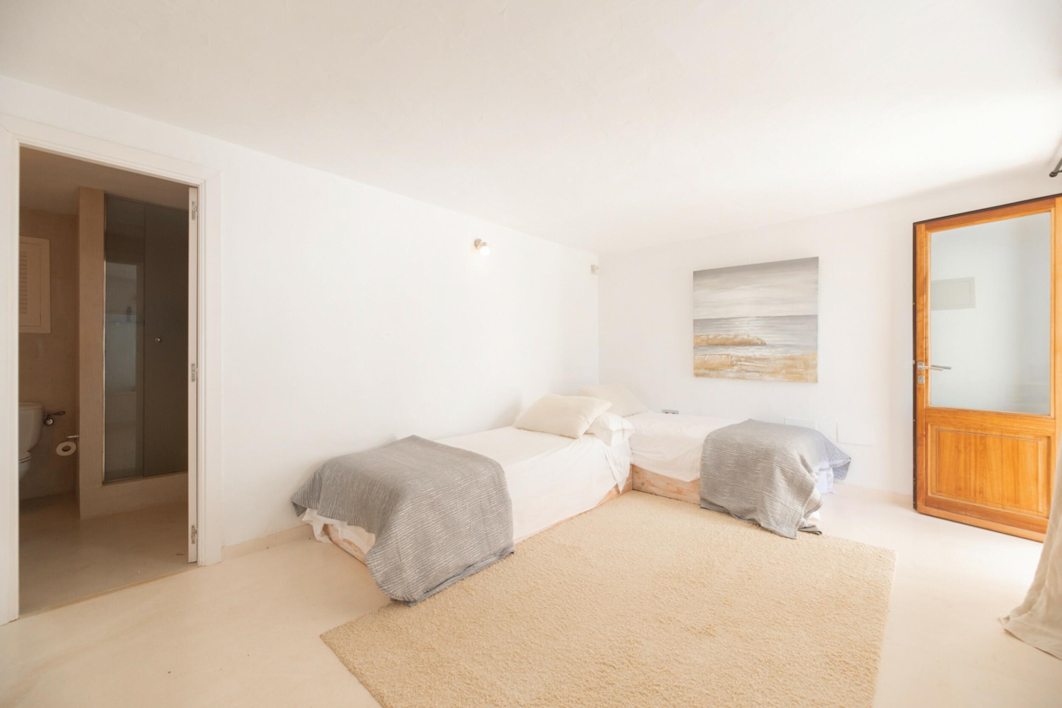
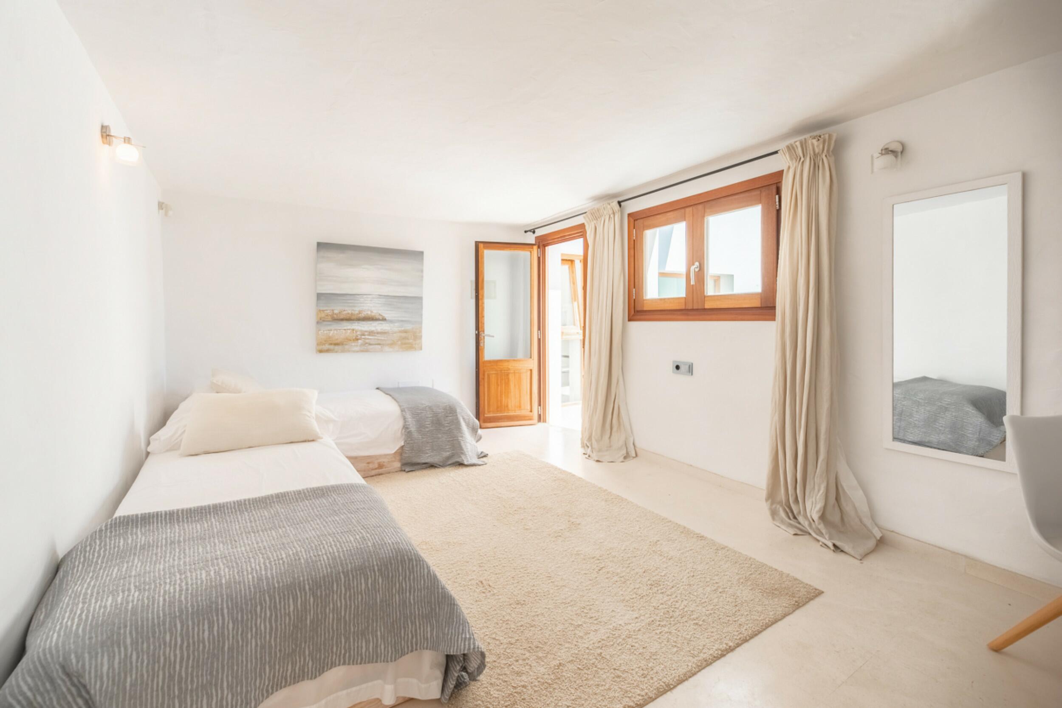
An independent lower level, accessed externally near the pool, functions as a guest house. Here, a large bedroom with four single beds and entertainment area is complemented by a second spacious double bedroom with en-suite bathroom and a private lounge. Beneath the pool area, a sauna and gym complete the interior programme.
EXTERIOR
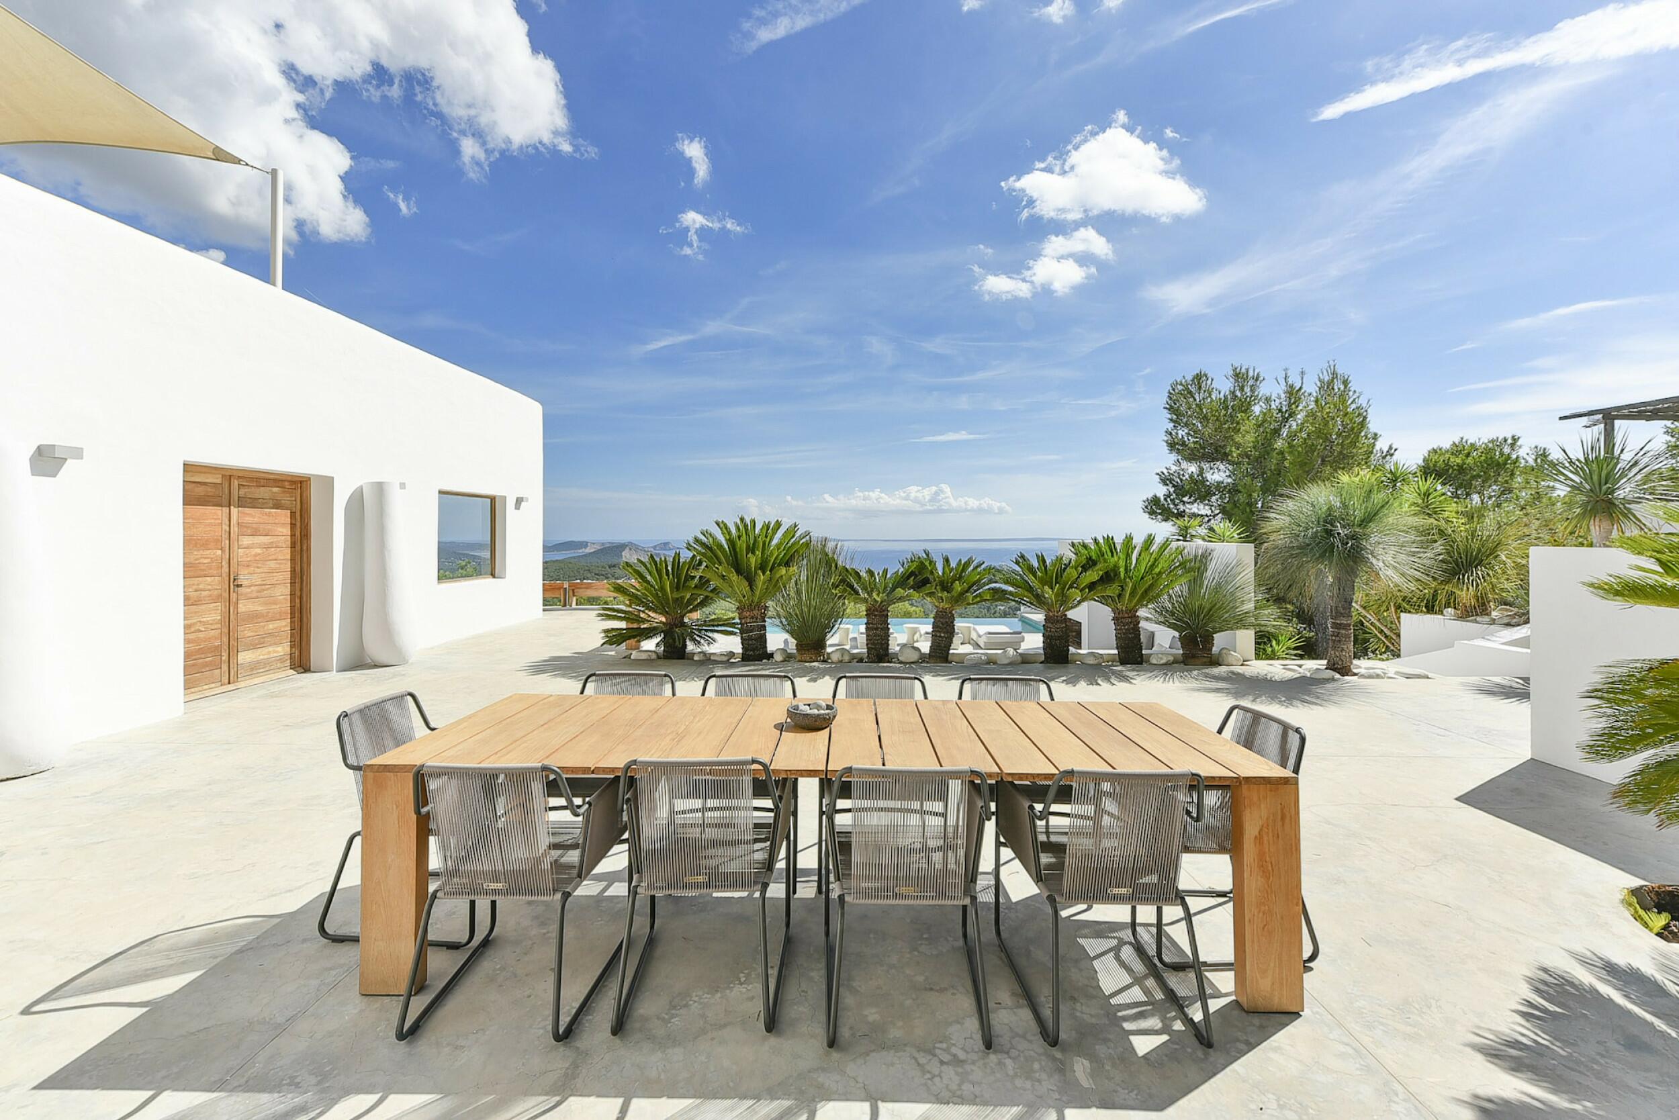
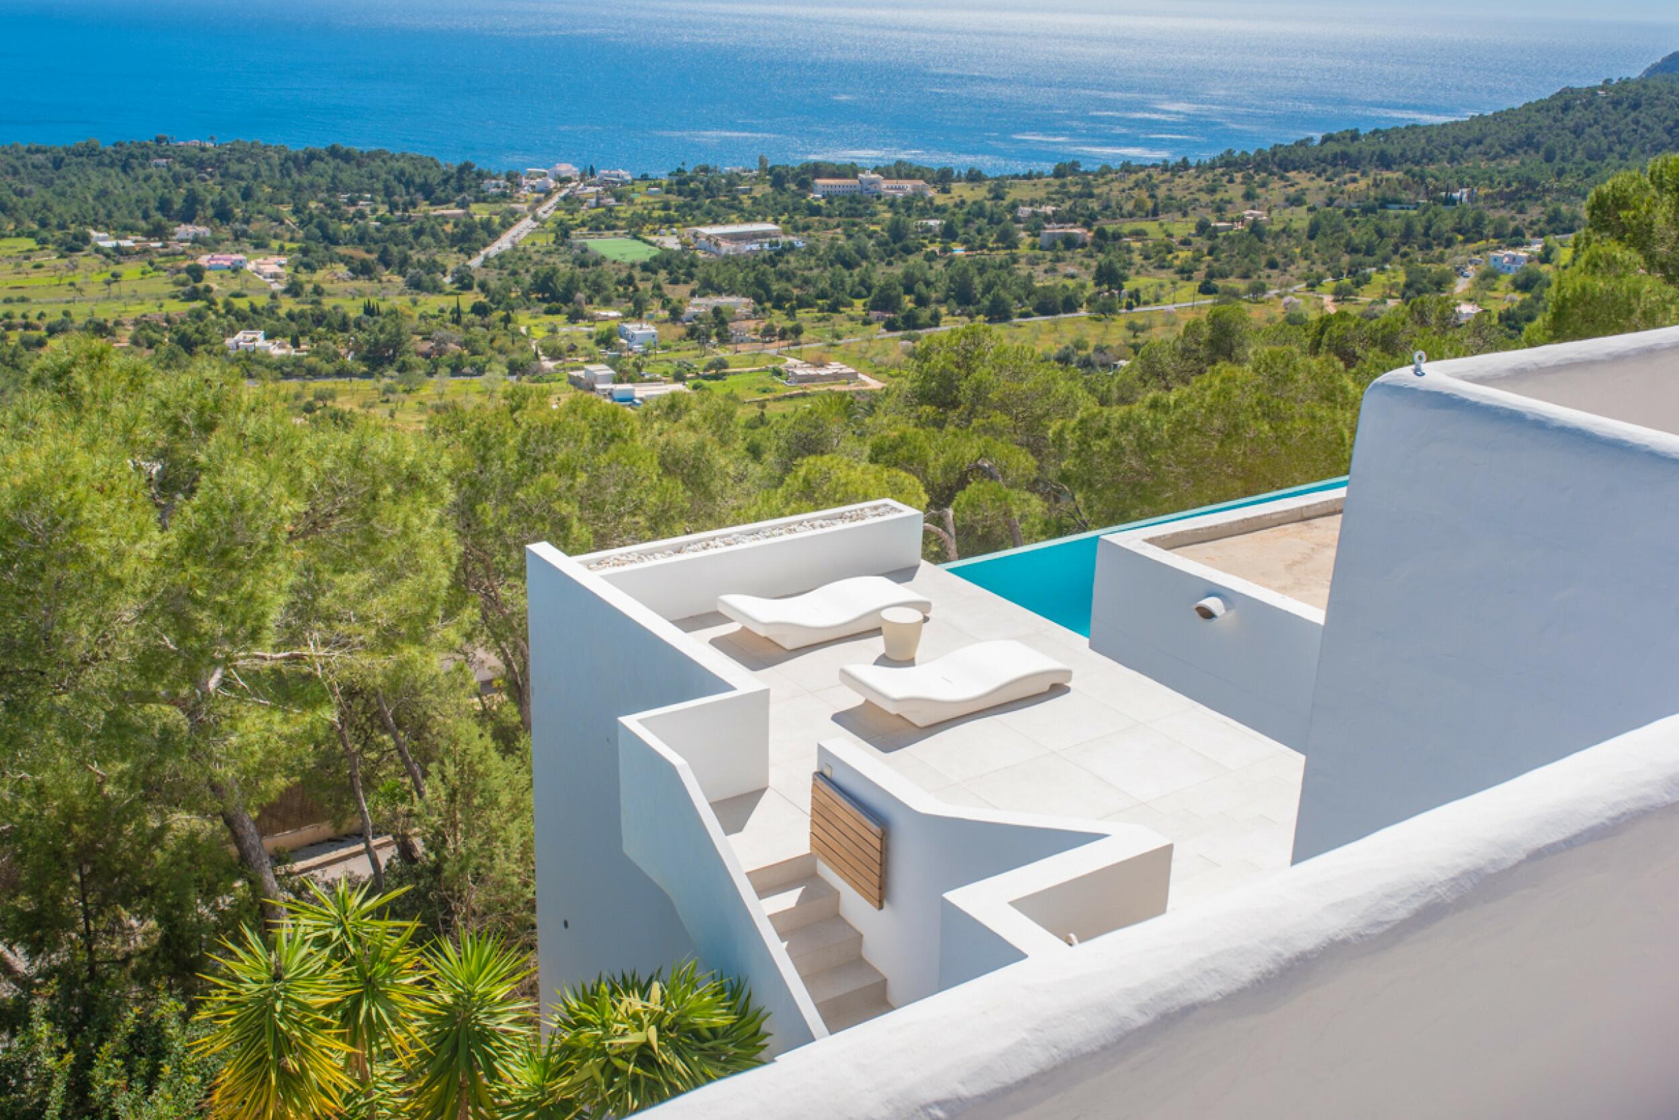
The exterior spaces are designed for both relaxation and entertaining, centred around a large infinity pool that appears to merge with the horizon. Surrounding terraces, chill-out areas and a barbecue zone all benefit from the same sweeping sea views, offering a variety of atmospheres throughout the day. The combination of open and shaded areas creates a balanced outdoor lifestyle, ideal for enjoying Ibiza’s climate.
TECHNICAL EQUIPMENT
The villa is equipped with air conditioning, alarm system, WiFi, electric gate, carport, storage room and laundry facilities. Additional features include a sauna, gym, barbecue area, chill-out spaces and integrated television systems.
LOCATION, VIEWS AND ORIENTATION
Situated in Es Cubells, one of Ibiza’s most sought-after residential areas, Villa Sky enjoys a privileged elevated position with far-reaching sea views. The airport is approximately 20 minutes away, while the village of Es Cubells can be reached in 5 minutes. Nearby beaches such as Ses Boques are within a short drive, and popular coastal destinations including Cala Jondal are easily accessible. The setting offers a balance between privacy and proximity to key points of interest across the island.
IDEAL FOR
"Villa Sky" this villa is ideal for those seeking a refined holiday retreat or a private residence where design, comfort and exceptional views come together effortlessly. It will particularly appeal to international buyers looking for a turn-key property in a prime Ibiza location, with generous entertaining spaces and independent guest accommodation for hosting family and friends.
Don't miss out on this opportunity and schedule your viewing. We also offer virtual tours on request. For more information or to arrange a visit, contact us by phone at +34 971 19 04 55, by email at [email protected], or by completing the contact form below.
The information provided regarding this property is for guidance only and has been obtained from the sources available to the agency at the time of its registration. However, its accuracy cannot be guaranteed, and you are advised to verify all details before making any commitment.
Ref: 7794
View Property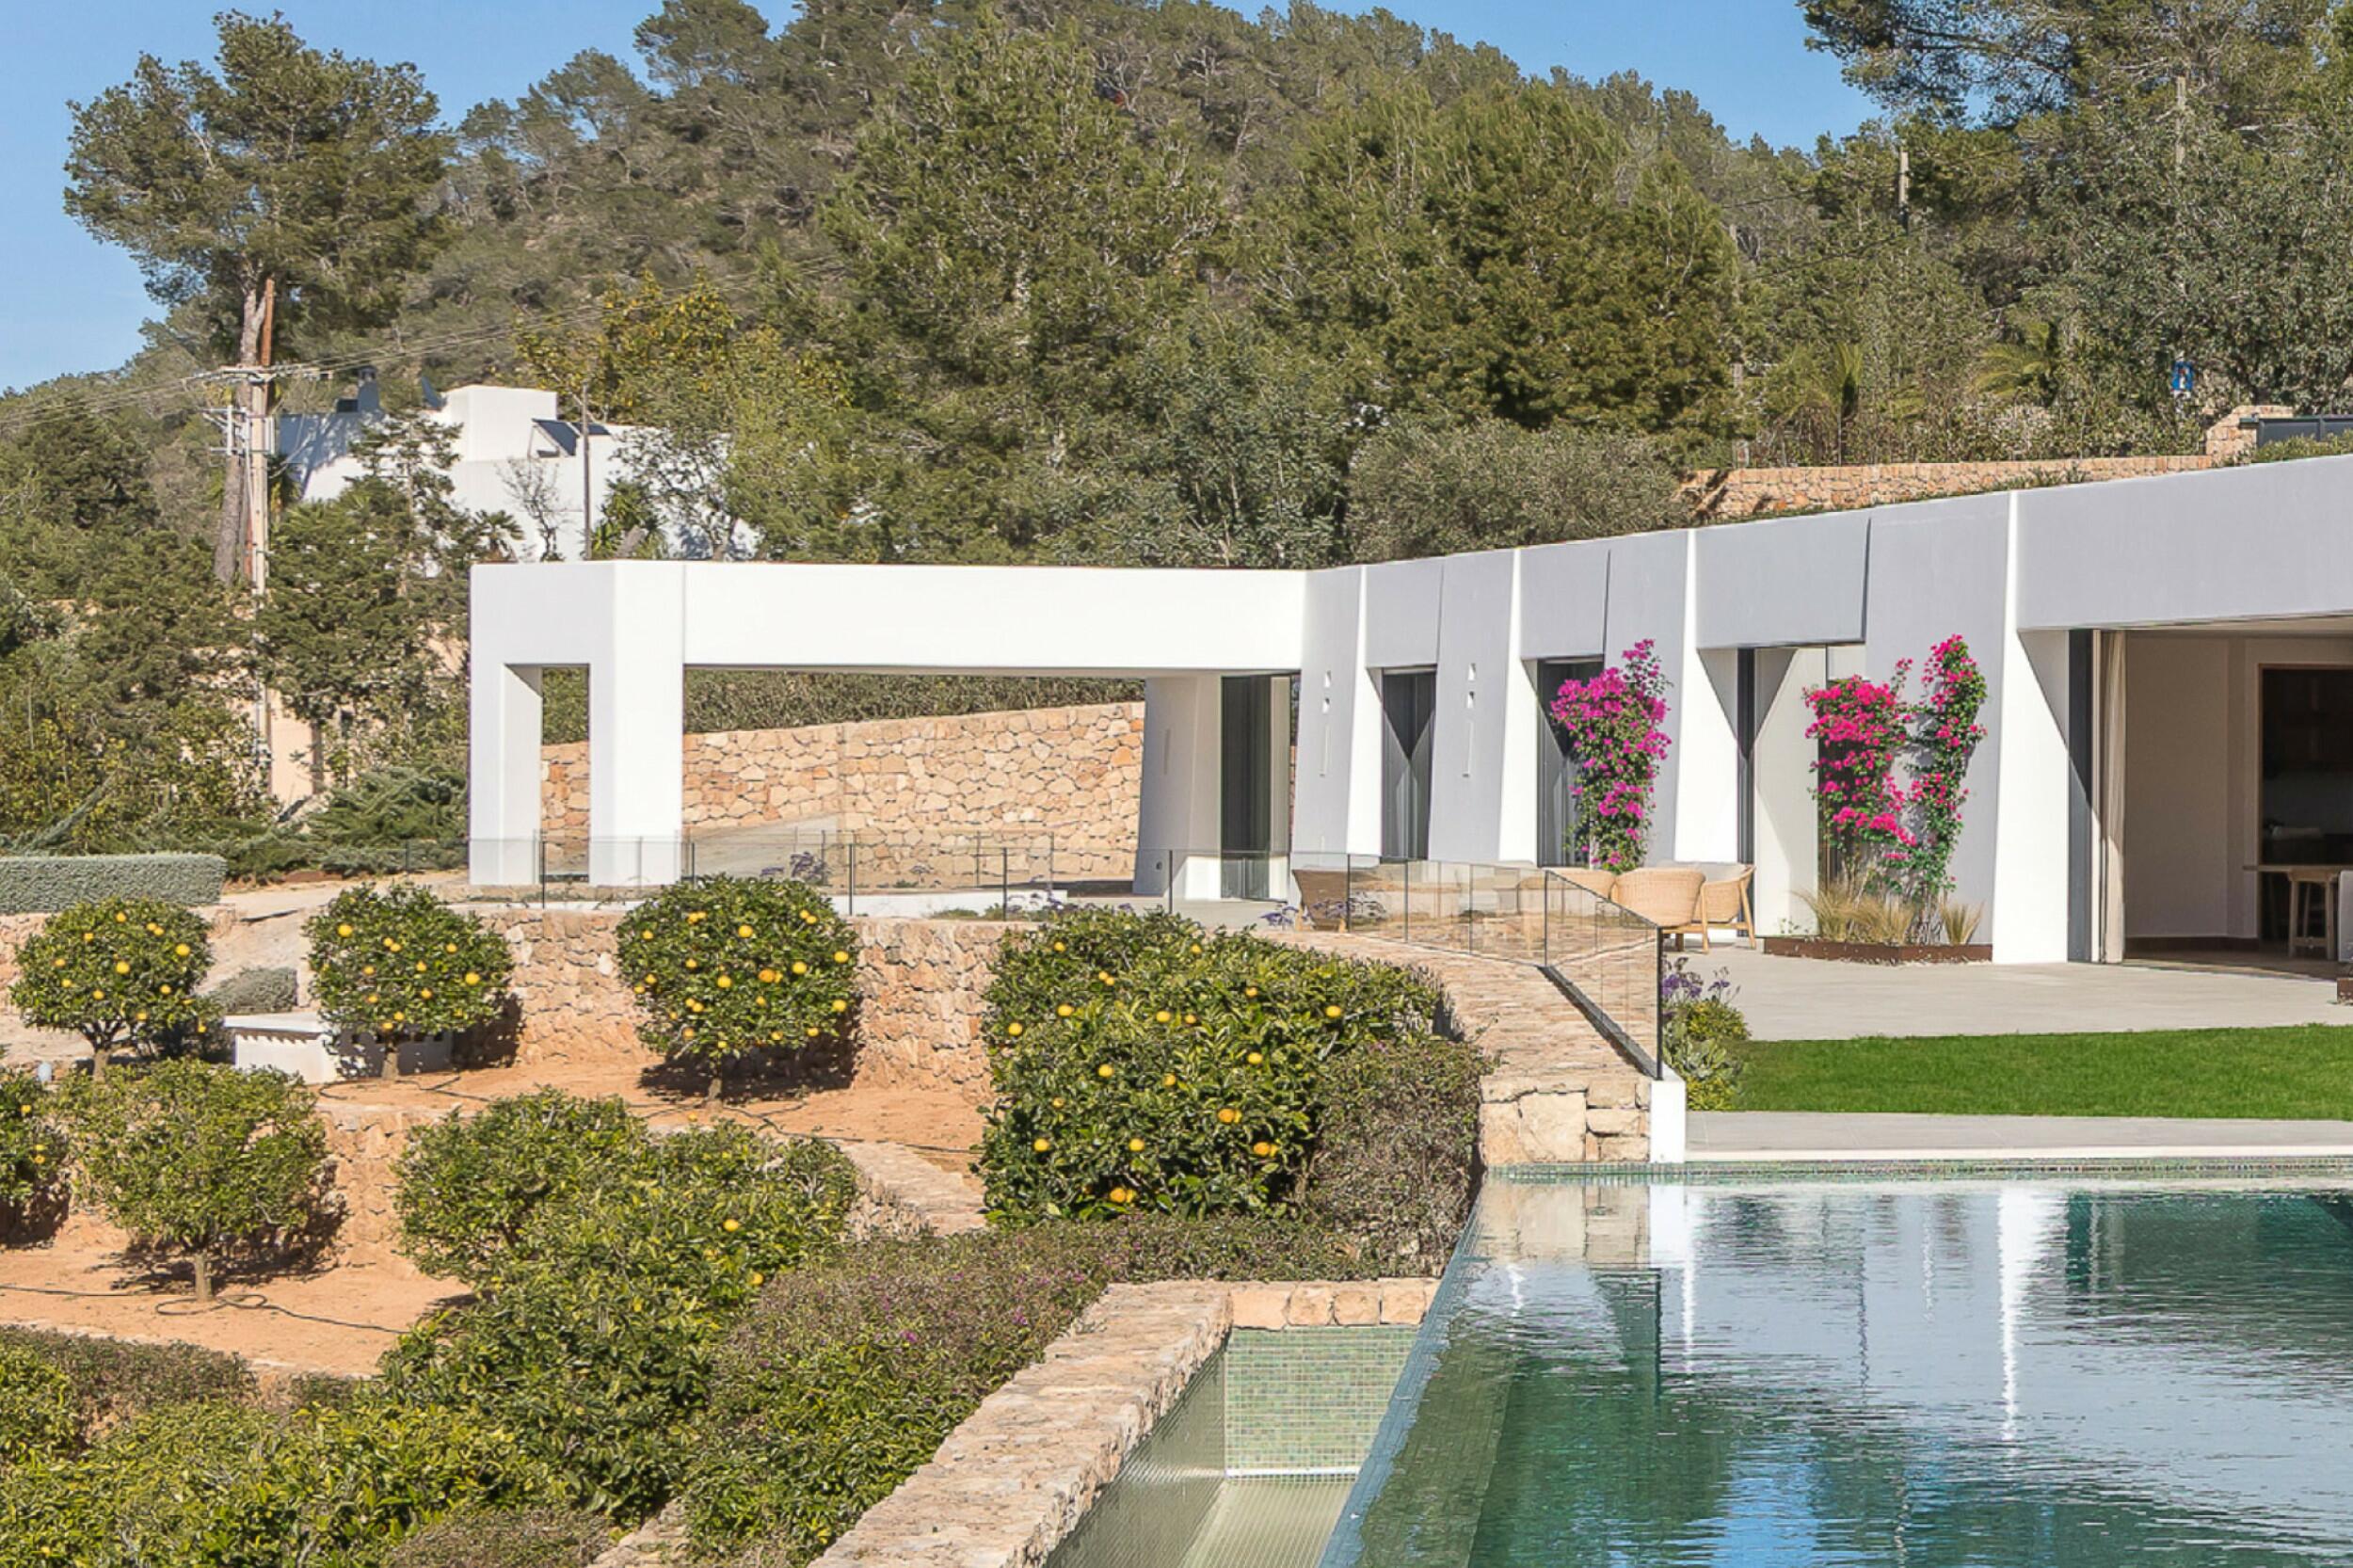
San Agustin
€13,000,000
Villa Boreal II
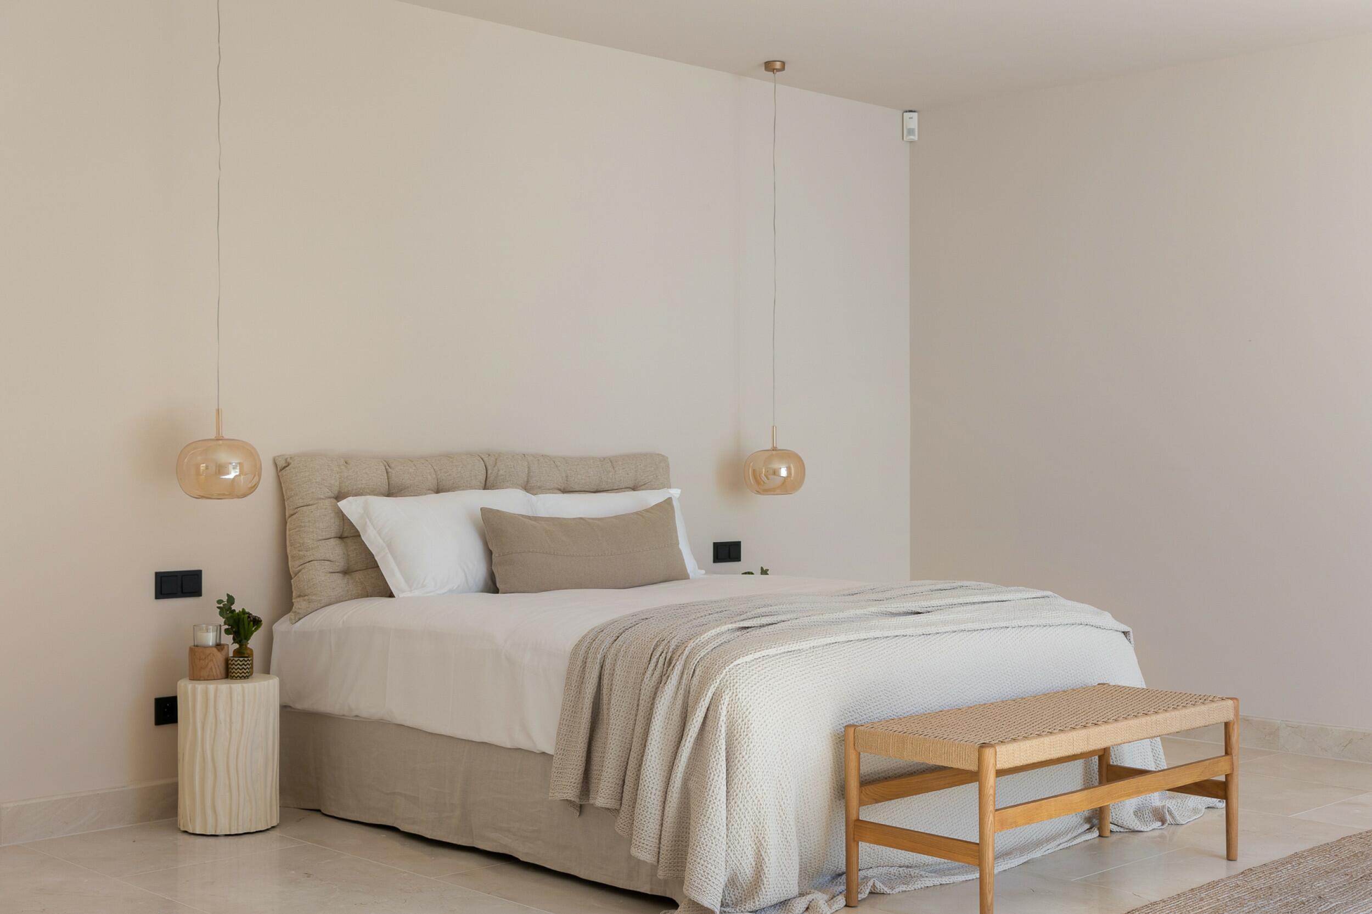
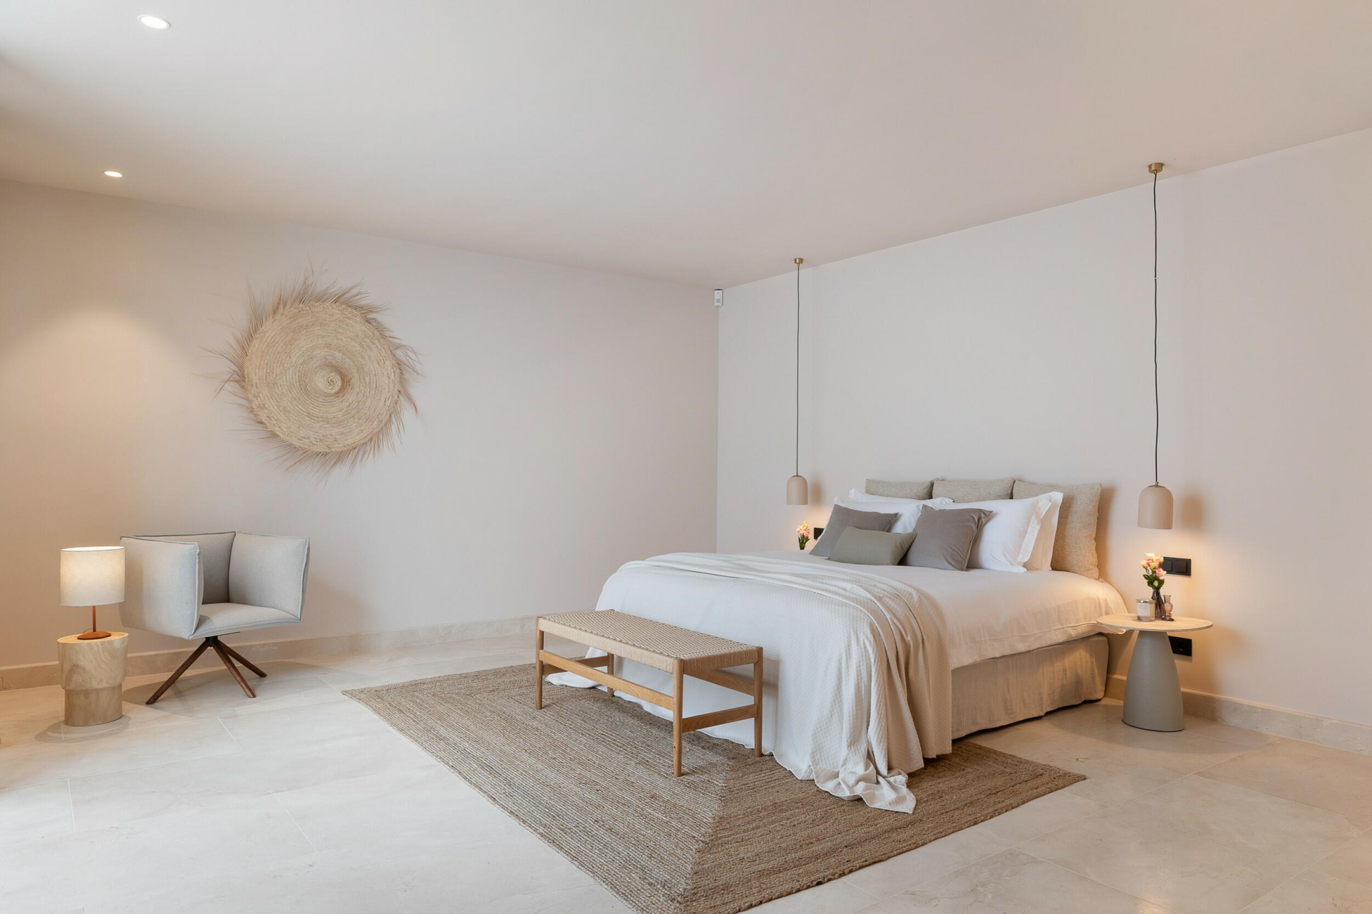
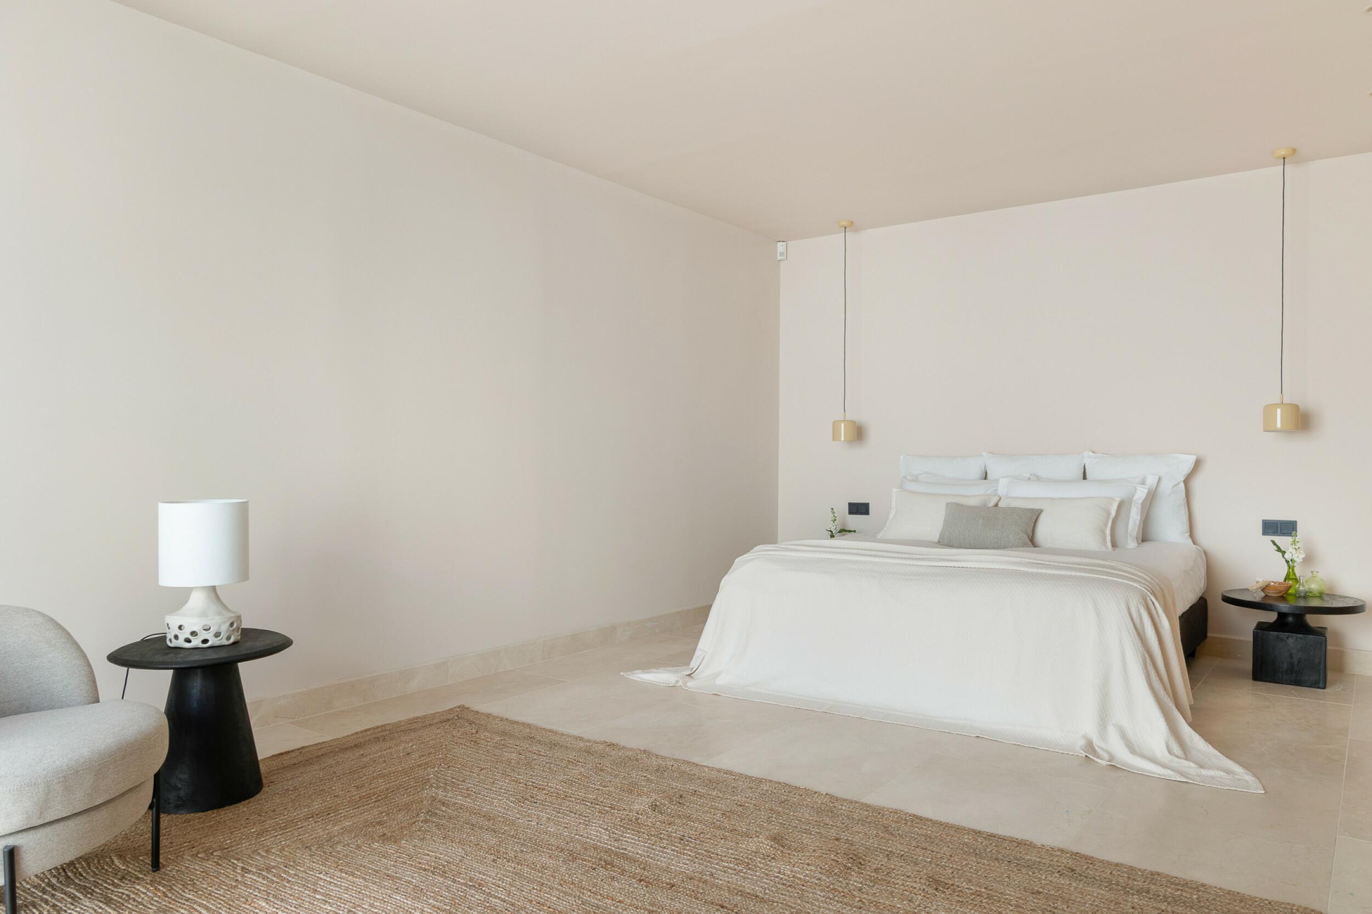
"Villa Boreal II" for sale with Prestige Properties Ibiza, this elegant contemporary villa is set in the sought-after area of San Agustín, on the west coast of Ibiza. Elevated within a serene natural environment, the property offers a rare sense of privacy combined with open views towards the sea and surrounding hills.
Occupying a generous plot of approximately 15,517 m², it is embraced by Mediterranean vegetation, palm trees and carefully landscaped gardens that create a peaceful and secluded retreat. The architecture blends modern lines with traditional Ibicencan elements, resulting in a refined yet understated aesthetic. Designed for effortless living, the villa captures natural light throughout the day while maintaining a strong connection between interior and exterior spaces.
ACCESS, ENTRANCE AND PARKING
The property is accessed via a quiet route leading to the elevated plot, ensuring both discretion and ease of arrival. The entrance opens onto a well-maintained setting that introduces the calm and private atmosphere that defines the villa. Parking areas are integrated within the grounds.
DISTRIBUTION
The main residence, arranged on a single level, offers approximately 370 m² of interior living space. The layout has been conceived to maximise comfort and fluidity, with generous proportions throughout. A spacious living room of around 96 m² forms the heart of the home, complemented by a fully equipped kitchen of approximately 42 m². Large floor-to-ceiling windows allow for abundant natural light and uninterrupted views. There are four en-suite bedrooms, each notably spacious, ranging from approximately 24 m² to 47 m², providing a sense of privacy and comfort for residents and guests alike.
An independent annex of around 60 m² offers additional accommodation, suitable for guests or staff.
EXTERIOR
The exterior spaces have been thoughtfully designed to embrace the Mediterranean lifestyle. A striking swimming pool of approximately 87 m² is surrounded by expansive terraces, chill-out areas and a solarium with loungers and pergolas.
The landscaped gardens unfold across different, blending naturally with the terrain and enhancing the sense of seclusion. Multiple outdoor areas invite relaxation, dining and entertaining throughout the year.
TECHNICAL EQUIPMENT
The villa is connected to mains water and electricity and is equipped with air conditioning and centralised heating systems. A home automation system supports modern living and convenience.
LOCATION, VIEWS AND ORIENTATION
Located in San Agustín, one of the most and authentic in the west of Ibiza, the property enjoys open views of the sea and surrounding hills. Its elevated position ensures both privacy and a strong visual connection to the natural landscape.
IDEAL FOR
"Villa Boreal II" is ideal for those seeking a contemporary residence in a and setting, where privacy, space and refined design come together. It will particularly appeal to buyers looking for a primary or secondary home in Ibiza that offers sea views, generous outdoor living areas and a discreet yet sophisticated lifestyle environment.
Don't miss out on this opportunity and schedule your viewing. We also offer virtual tours on request. For more information or to arrange a visit, contact us by phone at +34 971 19 04 55, by email at [email protected], or by completing the contact form below.
The information provided regarding this property is for guidance only and has been obtained from the sources available to the agency at the time of its registration. However, its accuracy cannot be guaranteed, and you are advised to verify all details before making any commitment.
Ref: 7789
View Property